Charming Brick Rancher in the Heart of Chestertown Discover this classic brick rancher nestled in one of Chestertown’s established neighborhoods. Enjoy the convenience of being just a short walk or bike ride from downtown, where you’ll find favorite local shops, restaurants, and the beloved Saturday morning Farmers Market. This home offers the perfect blend of small-town charm, walkability, and timeless appeal. This traditional 3-bedroom, 2-full-bath home features an open and inviting living room filled with natural light. All windows have been updated and replaced, the crawl space has been professionally repaired, encapsulated, and equipped with a dehumidifier for added efficiency and comfort. The roof and heating/cooling system are both on the newer side, offering added peace of mind for years to come. The home has earned a Certificate of Completion from the Delmarva Power Home Performance with Energy Star Program, ensuring enhanced energy efficiency throughout. Enjoy relaxing in the bright sunroom or spending quiet moments in the fenced backyard—perfect for outdoor living and entertaining. A backyard shed provides convenient storage for tools, bikes, and more. Truly move-in ready, this home is waiting for you to make it your own!
Sold for $364,000
$364,000
303 E Campus Ave, Chestertown, MD 21620
3beds
1,532sqft
Single Family Residence
Built in 1963
0.34 Acres Lot
$372,600 Zestimate®
$238/sqft
$1,948 Estimated rent
Home value
$372,600
Estimated sales range
Not available
$1,948/mo
Zestimate® history
Owner options
List your home for rent
$1,948/mo
Rent Zestimate®
Find your next renter with Zillow Rental Manager. Plus, with online applications, you can quickly screen prospective tenants – for free.
$1,948/mo
Rent Zestimate®
Refinance and save
$1,824/mo
Est. payment
Refinancing to a lower rate could help reduce your monthly payments and save thousands over the life of the loan.
$1,824/mo
Est. payment
Explore your selling options
Work with a Zillow partner agent
Leverage their expertise and Zillow's premium Showcase listings to get your home seen by more buyers.
Get startedList with your own agent
Get your home in front of millions of buyers by listing it on Zillow.
Learn how to do itSell it yourself
Take full control of how buyers see your home on Zillow by listing For Sale by Owner (FSBO).
List your homeWhat's special
Filled with natural lightFenced backyardBright sunroom
Zillow last checked:
Listing updated:
Listed by:
Grace Crockett 410-708-5615,
Doug Ashley Realtors, LLC
Bought with:
Kristina Hyland, 665817
Coldwell Banker Chesapeake Real Estate Company
Source: Bright MLS,MLS#: MDKE2005756
Facts & features
Interior
Bedrooms & bathrooms
- Bedrooms: 3
- Bathrooms: 2
- Full bathrooms: 2
- Main level bathrooms: 2
- Main level bedrooms: 3
Rooms
- Room types: Living Room, Dining Room, Bedroom 2, Bedroom 3, Kitchen, Bedroom 1, Sun/Florida Room
Bedroom 1
- Features: Bathroom - Tub Shower, Flooring - HardWood
- Level: Main
- Area: 169 Square Feet
- Dimensions: 13 X 13
Bedroom 2
- Features: Flooring - HardWood
- Level: Main
- Area: 110 Square Feet
- Dimensions: 10 X 11
Bedroom 3
- Features: Flooring - HardWood
- Level: Main
- Area: 110 Square Feet
- Dimensions: 10 X 11
Dining room
- Features: Flooring - HardWood
- Level: Main
- Area: 121 Square Feet
- Dimensions: 11 X 11
Kitchen
- Level: Main
Living room
- Features: Fireplace - Gas, Flooring - HardWood
- Level: Main
- Area: 260 Square Feet
- Dimensions: 13 X 20
Living room
- Features: Flooring - HardWood
- Level: Main
- Area: 260 Square Feet
- Dimensions: 13 X 20
Other
- Features: Flooring - Carpet
- Level: Main
- Area: 156 Square Feet
- Dimensions: 12 X 13
Heating
- Heat Pump, Electric
Cooling
- Central Air, Electric
Appliances
- Included: Cooktop, Dishwasher, Dryer, Oven, Refrigerator, Washer, Water Heater
Features
- Has basement: No
- Has fireplace: No
Interior area
- Total structure area: 1,532
- Total interior livable area: 1,532 sqft
- Finished area above ground: 1,532
- Finished area below ground: 0
Property
Parking
- Total spaces: 2
- Parking features: Driveway
- Uncovered spaces: 2
Accessibility
- Accessibility features: None
Features
- Levels: One
- Stories: 1
- Pool features: None
- Fencing: Partial,Back Yard
Lot
- Size: 0.34 Acres
Details
- Additional structures: Above Grade, Below Grade
- Parcel number: 1504005295
- Zoning: R-2
- Special conditions: Standard
Construction
Type & style
- Home type: SingleFamily
- Architectural style: Ranch/Rambler
- Property subtype: Single Family Residence
Materials
- Brick, Block, Blown-In Insulation
- Foundation: Crawl Space
- Roof: Asphalt
Condition
- Good
- New construction: No
- Year built: 1963
Utilities & green energy
- Sewer: Public Sewer
- Water: Public
- Utilities for property: Cable Connected
Community & HOA
Community
- Subdivision: Byford Development
HOA
- Has HOA: No
Location
- Region: Chestertown
- Municipality: Chestertown
Financial & listing details
- Price per square foot: $238/sqft
- Tax assessed value: $198,900
- Annual tax amount: $2,984
- Date on market: 11/1/2025
- Listing agreement: Exclusive Agency
- Listing terms: Cash,Conventional,FHA,USDA Loan
- Inclusions: Mounted Tv In Living Room, Dehumidifier
- Ownership: Fee Simple
Price history
| Date | Event | Price |
|---|---|---|
| 1/16/2026 | Sold | $364,000+0.3%$238/sqft |
Source:  Bright MLS #MDKE2005756 Report a problem Bright MLS #MDKE2005756 Report a problem | ||
| 12/27/2025 | Pending sale | $363,000$237/sqft |
Source: Bright MLS #MDKE2005756 Report a problem | ||
| 11/12/2025 | Contingent | $363,000$237/sqft |
Source: Bright MLS #MDKE2005756 Report a problem | ||
| 11/4/2025 | Listed for sale | $363,000$237/sqft |
Source: Bright MLS #MDKE2005756 Report a problem | ||
| 11/3/2025 | Contingent | $363,000$237/sqft |
Source: Bright MLS #MDKE2005756 Report a problem | ||
| 11/1/2025 | Listed for sale | $363,000+10%$237/sqft |
Source: Bright MLS #MDKE2005756 Report a problem | ||
| 7/14/2023 | Sold | $330,000+1.5%$215/sqft |
Source: Bright MLS #MDKE2002786 Report a problem | ||
| 6/20/2023 | Contingent | $325,000$212/sqft |
Source: Bright MLS #MDKE2002786 Report a problem | ||
| 6/16/2023 | Listed for sale | $325,000+16.1%$212/sqft |
Source: Bright MLS #MDKE2002786 Report a problem | ||
| 6/1/2022 | Sold | $280,000+55.6%$183/sqft |
Source: Bright MLS #MDKE2001976 Report a problem | ||
| 9/7/2018 | Sold | $180,000-2.7%$117/sqft |
Source: Public Record Report a problem | ||
| 8/7/2018 | Pending sale | $184,900$121/sqft |
Source: Doug Ashley Realtors, LLC #1003309103 Report a problem | ||
| 6/11/2018 | Listed for sale | $184,900$121/sqft |
Source: Doug Ashley Realtors, LLC #1003309103 Report a problem | ||
| 5/29/2018 | Pending sale | $184,900$121/sqft |
Source: Doug Ashley Realtors, LLC #1003309103 Report a problem | ||
| 5/18/2018 | Listed for sale | $184,900+3.9%$121/sqft |
Source: Doug Ashley Realtors, LLC #1003309103 Report a problem | ||
| 4/9/2018 | Listing removed | $178,000$116/sqft |
Source: Doug Ashley Realtors, Llc #1003309103 Report a problem | ||
| 3/29/2018 | Price change | $178,000-11%$116/sqft |
Source: Doug Ashley Realtors, Llc #1003309103 Report a problem | ||
| 12/17/2017 | Price change | $199,900-4.8%$130/sqft |
Source: Doug Ashley Realtors, Llc #1003309103 Report a problem | ||
| 10/25/2017 | Listed for sale | $210,000+61.7%$137/sqft |
Source: Doug Ashley Realtors, LLC #KE10089985 Report a problem | ||
| 7/17/2000 | Sold | $129,900$85/sqft |
Source: Public Record Report a problem | ||
Public tax history
| Year | Property taxes | Tax assessment |
|---|---|---|
| 2025 | $6,234 +108.9% | $198,900 +4.4% |
| 2024 | $2,984 +4.7% | $190,433 +4.7% |
| 2023 | $2,852 +5.6% | $181,967 +4.9% |
| 2022 | $2,702 -0.6% | $173,500 |
| 2021 | $2,719 | $173,500 |
| 2020 | $2,719 -4.5% | $173,500 -4.7% |
| 2019 | $2,848 +0.6% | $182,100 |
| 2018 | $2,830 +3.3% | $182,100 |
| 2017 | $2,739 -1.9% | $182,100 -0.5% |
| 2016 | $2,792 | $183,100 |
| 2015 | $2,792 | $183,100 |
| 2014 | $2,792 | $183,100 -1.4% |
| 2013 | -- | $185,700 |
| 2012 | -- | $185,700 |
| 2011 | -- | $185,700 -32.3% |
| 2010 | -- | $274,100 +8.9% |
| 2009 | -- | $251,736 +9.7% |
| 2008 | -- | $229,373 +10.8% |
| 2007 | -- | $207,010 +13.8% |
| 2006 | -- | $181,972 +16% |
| 2005 | -- | $156,936 +19% |
| 2004 | -- | $131,900 +2.7% |
| 2003 | -- | $128,432 +2.8% |
| 2002 | -- | $124,966 +2.9% |
| 2001 | -- | $121,500 |
Find assessor info on the county website
Neighborhood: 21620
Nearby homes
- $351,8003 bd2 ba1.4k sqft301 E Campus Ave, Chestertown, MD 21620Off Market
- $358,400-- bd1 ba1.7k sqft305 E Campus Ave, Chestertown, MD 21620Off Market
- $349,600-- bd2 ba1.5k sqft213 Waldo Dr, Chestertown, MD 21620Off Market
- $412,3003 bd2 ba1.7k sqft212 David Dr, Chestertown, MD 21620Off Market
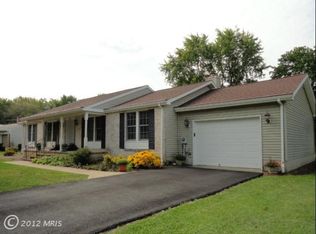
- $313,900-- bd1 ba1.8k sqft304 E Campus Ave, Chestertown, MD 21620Off Market
- $478,4003 bd3 ba3.1k sqft302 E Campus Ave, Chestertown, MD 21620Off Market
- $364,4003 bd3 ba1.5k sqft211 Waldo Dr, Chestertown, MD 21620Off Market
- $371,900-- bd2 ba1.5k sqft210 David Dr, Chestertown, MD 21620Off Market
Nearby schools
GreatSchools rating
- 7/10H. H. Garnett Elementary SchoolGrades: PK-5Distance: 0.5 mi
- 2/10Kent County Middle SchoolGrades: 6-8Distance: 0.1 mi
- 5/10Kent County High SchoolGrades: 9-12Distance: 5 mi
Schools provided by the listing agent
- District: Kent County Public Schools
Source: Bright MLS. This data may not be complete. We recommend contacting the local school district to confirm school assignments for this home.
Get a cash offer in 3 minutes
Find out how much your home could sell for in as little as 3 minutes with a no-obligation cash offer.
Estimated market value
$372,600
Get a cash offer in 3 minutes
Find out how much your home could sell for in as little as 3 minutes with a no-obligation cash offer.
Estimated market value
$372,600
- Maryland
- Kent County
- Chestertown
- 21620
- 303 E Campus Ave
Nearby cities
Nearby neighborhoods
Nearby zip codes
Other Chestertown Topics
