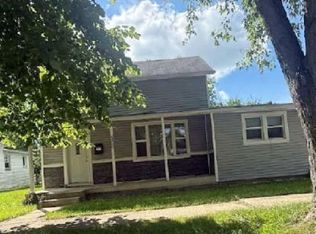
Foreclosure Auction! Min Bid is $92,667. Bidding will be held online. Bidding starts on Nov. 10th at 9:00am and bidding closes on Nov. 17th at 2:00PM. Set on the edge of town in Stryker, this inviting ranch home offers the perfect blend of space and small-town charm. With three bedrooms, both a living room and a separate family room, there's plenty of room to spread out and enjoy everyday living or entertaining. Step outside to a generously sized yard that provides endless possibilities for outdoor enjoyment, while the patio just off the family room creates a natural extension of the living space, ideal for relaxing or hosting gatherings. A two-car garage adds convenience and functionality, making this property a well-rounded opportunity in a peaceful setting.
For sale
$92,667
303 E Curtis St, Stryker, OH 43557
3beds
1,280sqft
Single Family Residence
Built in 1969
0.3 Acres Lot
$-- Zestimate®
$72/sqft
$-- HOA
What's special
Inviting ranch homeThree bedroomsSeparate family roomTwo-car garageGenerously sized yard
- 10 days
- 299
- 26
Likely to sell faster than
Zillow last checked:
Listing updated:
Listed by:
Beth A. Rose 419-283-0927,
Beth Rose Real Estate & Auctio,
Sara M Bytnar 239-213-8685,
Beth Rose Real Estate & Auctio
Source: NORIS,MLS#: 10014743
Facts & features
Interior
Bedrooms & bathrooms
- Bedrooms: 3
- Bathrooms: 1
- Full bathrooms: 1
Bedroom 2
- Features: Ceiling Fan(s)
- Level: Main
- Dimensions: 13 x 9
Bedroom 3
- Features: Ceiling Fan(s)
- Level: Main
- Dimensions: 10 x 9
Other
- Features: Ceiling Fan(s)
- Level: Main
- Dimensions: 12 x 12
Dining room
- Level: Main
- Dimensions: 9 x 8
Family room
- Features: Ceiling Fan(s)
- Level: Main
- Dimensions: 19 x 12
Kitchen
- Features: Ceiling Fan(s)
- Level: Main
- Dimensions: 11 x 9
Living room
- Features: Ceiling Fan(s)
- Level: Main
- Dimensions: 17 x 13
Heating
- Electric, Radiant
Cooling
- None
Appliances
- Included: Other
- Laundry: Main Level
Features
- Ceiling Fan(s)
- Flooring: Carpet, Tile, Vinyl
- Has basement: No
- Has fireplace: No
- Common walls with other units/homes: No Common Walls
Interior area
- Total structure area: 1,280
- Total interior livable area: 1,280 sqft
Video & virtual tour
Property
Parking
- Total spaces: 4
- Parking features: Attached Garage
- Garage spaces: 2
Features
- Levels: One
Lot
- Size: 0.3 Acres
- Dimensions: 100X130
Details
- Parcel number: 06404017034.000
- Zoning: Res
Construction
Type & style
- Home type: SingleFamily
- Architectural style: Traditional
- Property subtype: Single Family Residence
Materials
- Brick, Vinyl Siding
- Foundation: Slab
- Roof: Shingle
Condition
- New construction: No
- Year built: 1969
Utilities & green energy
- Electric: Circuit Breakers
- Sewer: Sanitary Sewer
- Water: Public
- Utilities for property: Electricity Connected, Sewer Connected, Water Connected
Community & HOA
Community
- Subdivision: None
HOA
- Has HOA: No
Location
- Region: Stryker
Financial & listing details
- Price per square foot: $72/sqft
- Tax assessed value: $98,200
- Annual tax amount: $1,450
- Date on market: 10/15/2026
- Listing terms: Cash,Conventional
- Electric utility on property: Yes
- Road surface type: Paved
Estimated market value
Not available
Estimated sales range
Not available
$1,338/mo
Price history
| Date | Event | Price |
|---|---|---|
| 10/15/2026 | Listed for sale | $92,6670%$72/sqft |
Source: NORIS #10014743 Report a problem | ||
| 5/14/2026 | Listing removed | $92,677$72/sqft |
Source: NORIS #10006050 Report a problem | ||
| 4/7/2026 | Listed for sale | $92,677-4.9%$72/sqft |
Source: NORIS #10006050 Report a problem | ||
| 2/8/2019 | Sold | $97,500$76/sqft |
Source: NORIS #6031053 Report a problem | ||
| 11/29/2018 | Pending sale | $97,500$76/sqft |
Source: The Carlin Company #6031053 Report a problem | ||
| 11/16/2018 | Price change | $97,500-1.4%$76/sqft |
Source: The Carlin Company #6031053 Report a problem | ||
| 10/27/2018 | Listed for sale | $98,900$77/sqft |
Source: The Carlin Company #6031053 Report a problem | ||
| 10/15/2018 | Pending sale | $98,900$77/sqft |
Source: The Carlin Company #6031053 Report a problem | ||
| 9/21/2018 | Listed for sale | $98,900+124.3%$77/sqft |
Source: The Carlin Company #6031053 Report a problem | ||
| 6/5/2007 | Sold | $44,100$34/sqft |
Source: Public Record Report a problem | ||
Public tax history
| Year | Property taxes | Tax assessment |
|---|---|---|
| 2025 | $1,450 +1% | $34,380 |
| 2024 | $1,436 +18.3% | $34,380 +30.1% |
| 2023 | $1,214 -2.3% | $26,430 |
| 2022 | $1,242 +0.1% | $26,430 |
| 2021 | $1,242 +13% | $26,430 +19.1% |
| 2020 | $1,099 -3.1% | $22,190 |
| 2019 | $1,134 +7.2% | $22,190 |
| 2018 | $1,058 | $22,190 +6.5% |
| 2017 | $1,058 -0.3% | $20,830 |
| 2016 | $1,061 +7.9% | $20,830 |
| 2015 | $983 -1% | $20,830 +5.1% |
| 2014 | $993 -0.5% | $19,810 |
| 2013 | $998 -1.1% | $19,810 |
| 2012 | $1,008 +14.6% | $19,810 +0.5% |
| 2011 | $880 +0.4% | $19,710 |
| 2010 | $876 +15.1% | $19,710 |
| 2009 | $761 -8.7% | $19,710 -8% |
| 2008 | $834 +0.2% | $21,430 |
| 2007 | $832 | $21,430 |
Find assessor info on the county website
Monthly payment
Est. payment
Payment breakdown
Explore the cost of this home by adjusting the details. Changes won't be saved.Climate risks
Neighborhood: 43557
Nearby schools
Schools provided by the listing agent
- Elementary: Stryker
- Middle: Stryker
- High: Stryker
Source: NORIS. This data may not be complete. We recommend contacting the local school district to confirm school assignments for this home.

Similar homes
- $56,6672 bd1 ba688 sqft402 Centre St, Stryker, OH 43557For Sale
 MLS ID #10011351, Beth A. Rose, Beth Rose Real Estate & Auctio. NORIS
- $78,0003 bd1 ba1.5k sqft26901 County Rd, Fayette, OH 43521For Sale
 MLS ID #10010165, Michael W. Murry, Whalen Realty & Auction LTD. NORIS
- $97,5003 bd1 ba1.5k sqft508 Nicholas St, Defiance, OH 43512For Sale
 Hubzu REO
- $79,9003 bd1 ba1.4k sqft217 E Union St, Morenci, MI 49256For Sale

 MLS ID #20261085208, Bladimyr Aranda, Prime Real Estate & Associates. Realcomp II
- $100,0003 bd2 ba1.5k sqft130 E Union St, Morenci, MI 49256For Sale
 MLS ID #26045693, James Krebs, Xsell Realty. MichRIC
