***BEAUTIFUL HOME FOR SALE*** located in a quiet, established neighborhood, Three bedrooms, two baths, living room, dining room, master bedroom with a separate bathtub and shower, the kitchen and bathroom need some TLC, recessed lights, central AC and heather, new all-around double pane windows, insulated front door, paid solar system (12 panels)
Huge lot with RV access and all your Toys, big back yard with a lot of fruit trees like lemon, orange, grapes, pomegranate, apple, passion fruit, apricot, etc
The home sits on a nice wide street and is close to schools, shopping stores, restaurants, freeway, this house has plenty to offer to use your imagination and make all your projects or family events, and plenty of room to add a swimming pool.
All information is deemed reliable but not guaranteed implied or explicit, buyers are encouraged to do their own findings
Sold for $684,000
Listed by: Preferred, REALTOR • Francisco Puertas • Contact: 562-212-8406
Bought with: NONMEMBER MRML
$684,000
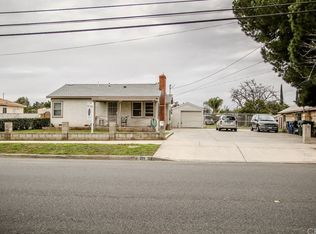
303 E Francis St, Ontario, CA 91761
3beds
1,625sqft
Single Family Residence
Built in 1949
0.31 Acres Lot
$767,200 Zestimate®
$421/sqft
$3,404 Estimated rent
Home value
$767,200
$729,000 - $806,000
$3,404/mo
Zestimate® history
Owner options
List your home for rent
$3,404/mo
Rent Zestimate®
Find your next renter with Zillow Rental Manager. Plus, with online applications, you can quickly screen prospective tenants – for free.
$3,404/mo
Rent Zestimate®
Refinance and save
$4,355/mo
Est. payment
Refinancing to a lower rate could help reduce your monthly payments and save thousands over the life of the loan.
$4,355/mo
Est. payment
Explore your selling options
Work with a Zillow partner agent
Leverage their expertise and Zillow's premium Showcase listings to get your home seen by more buyers.
Get startedList with your own agent
Get your home in front of millions of buyers by listing it on Zillow.
Learn how to do itSell it yourself
Take full control of how buyers see your home on Zillow by listing For Sale by Owner (FSBO).
List your homeWhat's special
Zillow last checked:
Listing updated:
Listed by:
Francisco Puertas DRE #01706195 562-212-8406,
Preferred, REALTOR
Bought with:
BRIAN NGOY, DRE #01821280
NONMEMBER MRML
Source: CRMLS,MLS#: DW23168143 Originating MLS: California Regional MLS
Originating MLS: California Regional MLSFacts & features
Interior
Bedrooms & bathrooms
- Bedrooms: 3
- Bathrooms: 2
- Full bathrooms: 2
- Main level bathrooms: 2
- Main level bedrooms: 3
Rooms
- Room types: Bedroom, Living Room, Primary Bedroom
Bedroom
- Features: All Bedrooms Down
Bathroom
- Features: Bathtub, Separate Shower, Tile Counters
Heating
- Central
Cooling
- Central Air, Electric
Appliances
- Laundry: Laundry Room
Features
- Ceiling Fan(s), Recessed Lighting, All Bedrooms Down
- Flooring: Carpet, Laminate, Tile, Vinyl
- Windows: Double Pane Windows
- Has fireplace: No
- Fireplace features: None
- Common walls with other units/homes: No Common Walls
Interior area
- Total interior livable area: 1,625 sqft
Property
Parking
- Parking features: Concrete, Driveway, Gated, Off Street, Oversized, RV Gated, RV Access/Parking, One Space
Accessibility
- Accessibility features: Parking
Features
- Levels: One
- Stories: 1
- Entry location: Steps
- Patio & porch: Concrete, Open, Patio
- Pool features: None
- Spa features: None
- Fencing: Cross Fenced,Needs Repair,Wrought Iron
- Has view: Yes
- View description: City Lights
Lot
- Size: 0.31 Acres
- Features: 0-1 Unit/Acre, Back Yard, Front Yard, Horse Property
Details
- Parcel number: 1050251290000
- Special conditions: Standard
- Horses can be raised: Yes
Construction
Type & style
- Home type: SingleFamily
- Property subtype: Single Family Residence
Materials
- Drywall
- Roof: Asbestos Shingle
Condition
- New construction: No
- Year built: 1949
Utilities & green energy
- Electric: Photovoltaics Seller Owned
- Sewer: Public Sewer
- Water: Public
- Utilities for property: Electricity Connected, Natural Gas Connected, Water Connected
Community & HOA
Community
- Features: Curbs
- Security: Carbon Monoxide Detector(s), Fire Detection System, Smoke Detector(s)
Location
- Region: Ontario
Financial & listing details
- Price per square foot: $421/sqft
- Tax assessed value: $697,680
- Annual tax amount: $7,661
- Date on market: 9/16/2023
- Cumulative days on market: 55 days
- Listing terms: Cash,Cash to New Loan,Conventional,FHA,Fannie Mae,Freddie Mac,Government Loan,VA Loan
- Road surface type: Paved
Price history
| Date | Event | Price |
|---|---|---|
| 10/26/2024 | Listing removed | $3,500$2/sqft |
Source: CRMLS #WS24193502 Report a problem | ||
| 9/18/2024 | Listed for rent | $3,500$2/sqft |
Source: CRMLS #WS24193502 Report a problem | ||
| 12/18/2023 | Sold | $684,000+1.3%$421/sqft |
Source:  CRMLS #DW23168143 Report a problem CRMLS #DW23168143 Report a problem | ||
| 11/15/2023 | Contingent | $674,999$415/sqft |
Source: CRMLS #DW23168143 Report a problem | ||
| 9/16/2023 | Listed for sale | $674,999$415/sqft |
Source: CRMLS #DW23168143 Report a problem | ||
Public tax history
| Year | Property taxes | Tax assessment |
|---|---|---|
| 2025 | $7,661 +2.3% | $697,680 +2% |
| 2024 | $7,487 +322.2% | $684,000 +305.2% |
| 2023 | $1,773 +1.4% | $168,825 +2% |
| 2022 | $1,748 +0.7% | $165,514 +2% |
| 2021 | $1,736 +1.8% | $162,268 +1% |
| 2020 | $1,705 -3.5% | $160,604 +2% |
| 2019 | $1,766 +1.4% | $157,454 +2% |
| 2018 | $1,742 +3.7% | $154,366 +2% |
| 2017 | $1,680 | $151,339 +2% |
| 2016 | $1,680 -62.8% | $148,372 +1.5% |
| 2015 | $4,510 +0% | $146,143 +2% |
| 2014 | $4,509 | $143,280 +0.5% |
| 2013 | -- | $142,632 +2% |
| 2012 | -- | $139,835 +2% |
| 2011 | -- | $137,093 +0.8% |
| 2010 | -- | $136,069 -0.2% |
| 2009 | -- | $136,393 +2% |
| 2008 | -- | $133,719 +2% |
| 2007 | -- | $131,097 +2% |
| 2006 | -- | $128,527 +2% |
| 2005 | -- | $126,006 +2% |
| 2004 | -- | $123,535 +1.9% |
| 2003 | -- | $121,271 +2% |
| 2002 | -- | $118,893 +2% |
| 2001 | -- | $116,561 +2% |
| 2000 | -- | $114,276 |
Find assessor info on the county website
Neighborhood: 91761
Nearby homes
- $802,6004 bd2 ba1.6k sqft311 E Francis St, Ontario, CA 91761Off Market
- $628,7002 bd1 ba1.6k sqft235 E Francis St, Ontario, CA 91761Off Market
- $756,6003 bd2 ba1.7k sqft318 E Francis St, Ontario, CA 91761Off Market

- $529,8002 bd1 ba864 sqft317 E Francis St, Ontario, CA 91761Off Market
- $471,5002 bd1 ba748 sqft229 E Francis St, Ontario, CA 91761Off Market
- $566,0002 bd1 ba1.1k sqft304 E Maple St, Ontario, CA 91761Off Market
- $506,0003 bd1 ba704 sqft310 E Maple St, Ontario, CA 91761Off Market
- $780,0003 bd2 ba1.5k sqft238 E Maple St, Ontario, CA 91761Sold
Nearby schools
GreatSchools rating
- 6/10Sultana Elementary SchoolGrades: K-6Distance: 0.2 mi
- 8/10De Anza Middle SchoolGrades: 7-8Distance: 0.4 mi
- 5/10Ontario High SchoolGrades: 9-12Distance: 1.1 mi
Schools provided by the listing agent
- High: Ontario
Source: CRMLS. This data may not be complete. We recommend contacting the local school district to confirm school assignments for this home.
Get a cash offer in 3 minutes
Find out how much your home could sell for in as little as 3 minutes with a no-obligation cash offer.
Estimated market value
$767,200
Get a cash offer in 3 minutes
Find out how much your home could sell for in as little as 3 minutes with a no-obligation cash offer.
Estimated market value
$767,200
- California
- San Bernardino County
- Ontario
- 91761
- 303 E Francis St
Nearby cities
Nearby neighborhoods
Nearby zip codes
Other Ontario Topics
