City Lot with 0.68 acres! WELCOME HOME TO THE ''LAWRENCE PLAN''! Are you looking for an affordable, brand-new home that offers the perfect blend of comfort, privacy, and style? This immaculate 2-bedroom, 2-bathroom new construction home is a fantastic opportunity for first-time homebuyers or anyone looking to escape the limitations of apartment living. Unlike shared walls and common spaces, this detached home provides the privacy and freedom you deserve. With your very own yard, you can create a personal outdoor oasis, whether that means gardening, entertaining, or simply unwinding in the fresh air. The home is thoughtfully designed with luxury vinyl plank (LVP) flooring for durability and easy maintenance, while quartz countertops in both the kitchen and bathrooms add a touch of elegance and practicality. Every detail has been carefully chosen to create a bright, inviting, and modern living space that truly feels like home. Beyond its stylish finishes, this home is designed for efficiency and affordability. With an all-electric setup, you won't have to worry about a gas bill—keeping your monthly expenses manageable. The open layout maximizes space, creating a welcoming atmosphere that makes everyday living feel like a retreat. Whether you're a first-time buyer, downsizing, or looking for a smart investment, this home offers incredible value. Imagine waking up every day in a space that feels like a vacation home, yet is yours to enjoy for years to come. Don't miss this chance to own a brand-new, move-in-ready home at an affordable price—contact me today for more details and to schedule a showing! YOU ARE JUST GONNA LOVE THIS!
Sold for $176,500
$176,500
303 E James Street, La Grange, NC 28551
2beds
887sqft
Single Family Residence
Built in 2025
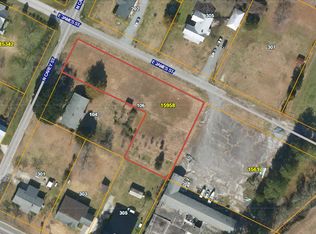
0.68 Acres Lot
$177,200 Zestimate®
$199/sqft
$1,209 Estimated rent
Home value
$177,200
Estimated sales range
Not available
$1,209/mo
Zestimate® history
Owner options
List your home for rent
$1,209/mo
Rent Zestimate®
Find your next renter with Zillow Rental Manager. Plus, with online applications, you can quickly screen prospective tenants – for free.
$1,209/mo
Rent Zestimate®
Refinance and save
$1,152/mo
Est. payment
Refinancing to a lower rate could help reduce your monthly payments and save thousands over the life of the loan.
$1,152/mo
Est. payment
Explore your selling options
Work with a Zillow partner agent
Leverage their expertise and Zillow's premium Showcase listings to get your home seen by more buyers.
Get startedList with your own agent
Get your home in front of millions of buyers by listing it on Zillow.
Learn how to do itSell it yourself
Take full control of how buyers see your home on Zillow by listing For Sale by Owner (FSBO).
List your homeWhat's special
Your very own yard
Zillow last checked:
Listing updated:
Listed by:
Veneta Ford 919-795-9764,
Veneta Ford Group
Bought with:
Steven Burnett, 302885
Keller Williams Realty Cary
Source: Hive MLS,MLS#: 100525498 Originating MLS: Wilson Board of Realtors
Originating MLS: Wilson Board of RealtorsFacts & features
Interior
Bedrooms & bathrooms
- Bedrooms: 2
- Bathrooms: 2
- Full bathrooms: 2
Rooms
- Room types: Master Bedroom, Bedroom 2, Living Room
Primary bedroom
- Dimensions: 11 x 14.1
Bedroom 2
- Dimensions: 10 x 8.8
Kitchen
- Dimensions: 14 x 10.1
Living room
- Dimensions: 11.5 x 11.8
Heating
- Electric, Forced Air
Cooling
- Central Air
Appliances
- Included: Built-In Microwave, Range, Dishwasher
- Laundry: Dryer Hookup, Washer Hookup, In Hall, Laundry Closet
Features
- Master Downstairs, Walk-in Closet(s), Ceiling Fan(s), Walk-In Closet(s)
- Flooring: LVT/LVP, Carpet
- Basement: None
- Attic: Pull Down Stairs
- Has fireplace: No
Interior area
- Total structure area: 887
- Total interior livable area: 887 sqft
Property
Parking
- Parking features: Gravel, None
Features
- Levels: One
- Stories: 1
- Patio & porch: Covered, Porch
- Fencing: None
Lot
- Size: 0.68 Acres
- Dimensions: 337 x 169 x 95 x 102 x 184 x 72
- Features: Corner Lot
Details
- Parcel number: 356606384440
- Zoning: R12
- Special conditions: Standard
Construction
Type & style
- Home type: SingleFamily
- Property subtype: Single Family Residence
Materials
- Concrete, Vinyl Siding, Wood Frame
- Foundation: Slab
- Roof: Shingle
Condition
- New construction: Yes
- Year built: 2025
Utilities & green energy
- Sewer: Public Sewer
- Water: Public
- Utilities for property: Sewer Connected, Water Connected
Community & HOA
Community
- Subdivision: Not In Subdivision
HOA
- Has HOA: No
- Amenities included: None
Location
- Region: La Grange
Financial & listing details
- Price per square foot: $199/sqft
- Tax assessed value: $13,179
- Annual tax amount: $181
- Date on market: 8/18/2025
- Cumulative days on market: 227 days
- Listing agreement: Exclusive Right To Sell
- Listing terms: Cash,Conventional,FHA,USDA Loan,VA Loan
- Road surface type: Paved
Price history
| Date | Event | Price |
|---|---|---|
| 4/27/2026 | Sold | $176,500-1.9%$199/sqft |
Source:  Hive MLS #100525498 Report a problem Hive MLS #100525498 Report a problem | ||
| 4/1/2026 | Pending sale | $179,900$203/sqft |
Source: Hive MLS #100525498 Report a problem | ||
| 3/9/2026 | Price change | $179,900-1.4%$203/sqft |
Source:  Doorify MLS #10115597 Report a problem Doorify MLS #10115597 Report a problem | ||
| 3/2/2026 | Price change | $182,500-1.6%$206/sqft |
Source: Doorify MLS #10115597 Report a problem | ||
| 2/10/2026 | Price change | $185,500-2.3%$209/sqft |
Source: Hive MLS #100525498 Report a problem | ||
| 1/30/2026 | Price change | $189,900-1.4%$214/sqft |
Source: Hive MLS #100525498 Report a problem | ||
| 11/7/2025 | Price change | $192,500-1.3%$217/sqft |
Source: Doorify MLS #10115597 Report a problem | ||
| 10/22/2025 | Price change | $195,000-1.3%$220/sqft |
Source: Doorify MLS #10115597 Report a problem | ||
| 8/14/2025 | Listed for sale | $197,500+39400%$223/sqft |
Source: Doorify MLS #10115597 Report a problem | ||
| 1/28/2019 | Sold | $500$1/sqft |
Source: Public Record Report a problem | ||
Public tax history
| Year | Property taxes | Tax assessment |
|---|---|---|
| 2025 | $201 +10.8% | $20,045 +52.1% |
| 2024 | $181 | $13,179 |
| 2023 | $181 | $13,179 |
| 2022 | $181 | $13,179 |
| 2021 | $181 | $13,179 |
| 2020 | $181 +0.3% | $13,179 |
| 2019 | $181 +0.5% | $13,179 |
| 2017 | $180 | $13,179 -10% |
| 2014 | $180 -4.3% | $14,645 |
| 2013 | $188 | $14,645 |
| 2011 | $188 | $14,645 |
| 2010 | -- | -- |
Find assessor info on the county website
Neighborhood: 28551
Nearby homes
- $161,9003 bd1 ba1.4k sqft104 N Carey St, La Grange, NC 28551Off Market
- $21,680-- bd-- ba-- sqftCarey St, La Grange, NC 28551Off Market
- $19,0010.67 Acres106 N Carey St, La Grange, NC 28551Sold
- $115,4003 bd2 ba1.2k sqft202 N Carey St, La Grange, NC 28551Off Market
- $165,0002 bd2 ba2.4k sqft216 E James St, La Grange, NC 28551Off Market
- $86,5002 bd1 ba856 sqft221 E James St, La Grange, NC 28551Off Market
- $162,2003 bd1 ba1.5k sqft301 E Railroad St, La Grange, NC 28551Off Market
- $164,7003 bd1 ba1.6k sqft305 E James St, La Grange, NC 28551Off Market
Nearby schools
GreatSchools rating
- 6/10Lagrange ElementaryGrades: PK-5Distance: 0.9 mi
- 5/10E B Frink MiddleGrades: 6-8Distance: 0.9 mi
- 3/10North Lenoir HighGrades: 9-12Distance: 6.3 mi
Schools provided by the listing agent
- Elementary: La Grange
- Middle: Frink
- High: North Lenoir
Source: Hive MLS. This data may not be complete. We recommend contacting the local school district to confirm school assignments for this home.
Get a cash offer in 3 minutes
Find out how much your home could sell for in as little as 3 minutes with a no-obligation cash offer.
Estimated market value
$177,200
Get a cash offer in 3 minutes
Find out how much your home could sell for in as little as 3 minutes with a no-obligation cash offer.
Estimated market value
$177,200
- North Carolina
- Lenoir County
- La Grange
- 28551
- 303 E James Street
Nearby cities
Nearby zip codes
Other La Grange Topics
