Skip main navigation
Sold for $267,000
  • $267,000

    303 E McCuen St, Duluth, MN 55808

    3beds
    1,600sqft
    Single Family Residence
    Built in 1891
    0.31 Acres Lot
    $282,200 Zestimate®
    $167/sqft
    $2,133 Estimated rent

    Home value

    $282,200

    $240,000 - $330,000

    $2,133/mo

    Zestimate® history
    Loading
    Loading...

    Owner options

    List your home for rent

    $2,133/mo

    Rent Zestimate®

    Find your next renter with Zillow Rental Manager. Plus, with online applications, you can quickly screen prospective tenants – for free.

    Learn more

    $2,133/mo

    Rent Zestimate®

    Refinance and save

    $1,655/mo

    Est. payment

    Refinancing to a lower rate could help reduce your monthly payments and save thousands over the life of the loan.

    See today's rates

    $1,655/mo

    Est. payment

    Explore your selling options

    Work with a Zillow partner agent

    Leverage their expertise and Zillow's premium Showcase listings to get your home seen by more buyers.

    Get started

    List with your own agent

    Get your home in front of millions of buyers by listing it on Zillow.

    Learn how to do it

    Sell it yourself

    Take full control of how buyers see your home on Zillow by listing For Sale by Owner (FSBO).

    List your home

    What's special

    Firepit areaOne level livingDishwasher and stainless appliancesLoads of cabinet space
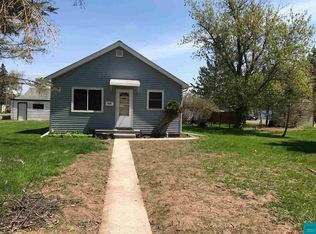
    Calling all outdoor enthusiasts!!! This amazing home has so much to offer along with its close proximity to the St Louis River and the boy scout landing public boat launch, Munger Shaw Trail and the Chambersgrove Park. You will also enjoy the easy access to Mission Creek Mountain Bike Trail. Close proximity to Jay Cooke State park, Spirit Mountain and Mont Du Lac Resort. This ONE LEVEL LIVING home has spacious living room, fabulous sprawling eat in kitchen with loads of cabinet space, dishwasher and stainless appliances, and a newer 1/2 bath off the kitchen. The primary bedroom is 16.8 x 12 and has a large wall closet. Another 2 bedrooms, an updated full bath and a laundry room all on main level. The lower level has lots to offer with its sq footage and this seller has made it into a relaxing space to hang out! Outdoor you will find a 2 car detached garage, a new 12 x 15 deck, firepit area, nice yard with 2 plum trees, 2 pear trees and an apple tree that all produce, lots of flowers and nice landscaping! See this home before it is gone!!

    Zillow last checked:

    Listing updated:

    Listed by:

    Jodi Olson 218-391-0842,

    Century 21 Atwood

    Bought with:

    Jodi Olson, MN 20388862

    Century 21 Atwood

    Source: Lake Superior Area Realtors as distributed by MLS GRID,MLS#: 6117140MLS Logo

    Facts & features

    Interior

    Bedrooms & bathrooms
    • Bedrooms: 3
    • Bathrooms: 2
    • Full bathrooms: 1
    • 1/2 bathrooms: 1
    • Main level bedrooms: 1
    Primary bedroom
    • Description: Expansive bedroom with large closet and big window
    • Level: Main
    • Area: 201.6 Square Feet
    • Dimensions: 12 x 16.8
    Bedroom
    • Description: Another nice sized bedroom! Wall closet.
    • Level: Main
    • Area: 139.1 Square Feet
    • Dimensions: 10.7 x 13
    Bedroom
    • Description: Carpet and wall closet
    • Level: Main
    • Area: 162.14 Square Feet
    • Dimensions: 12.1 x 13.4
    Bathroom
    • Description: Super cute 1/2 bath off of the kitchen by side entry
    • Level: Main
    Bathroom
    • Description: Granite countertop and tile around shower. LVP flooring
    • Level: Main
    • Area: 69.16 Square Feet
    • Dimensions: 7.6 x 9.1
    Kitchen
    • Description: Eat in kitchen with lots of cabinet space, dishwasher and stainless appliances
    • Level: Main
    • Area: 191.63 Square Feet
    • Dimensions: 11.2 x 17.11
    Laundry
    • Description: MAIN FLOOR LAUNDRY!!! LVP flooring and good storage space
    • Level: Main
    • Area: 66.96 Square Feet
    • Dimensions: 7.2 x 9.3
    Living room
    • Description: Spacious room with carpet and ceiling fan
    • Level: Main
    • Area: 352.63 Square Feet
    • Dimensions: 17.9 x 19.7
    Heating
    • Forced Air, Natural Gas
    Appliances
    • Laundry: Main Level
    Features
    • Doors: Patio Door
    • Windows: Vinyl Windows
    • Basement: Full,Utility Room
    • Has fireplace: No
    Interior area
    • Total interior livable area: 1,600 sqft
    • Finished area above ground: 1,600
    • Finished area below ground: 0

    Property

    Parking
    • Total spaces: 2
    • Parking features: Detached
    • Garage spaces: 2
    Features
    • Patio & porch: Deck
    Lot
    • Size: 0.31 Acres
    • Dimensions: 97 x 140
    Details
    • Foundation area: 1600
    • Parcel number: 010404001960

    Construction

    Type & style
    • Home type: SingleFamily
    • Architectural style: Ranch
    • Property subtype: Single Family Residence
    Materials
    • Stone, Vinyl, Frame/Wood
    • Foundation: Stone
    • Roof: Asphalt Shingle
    Condition
    • Previously Owned
    • Year built: 1891

    Utilities & green energy

    • Electric: Minnesota Power
    • Sewer: Public Sewer
    • Water: Public

    Community & neighborhood

    Location
    • Region: Duluth

    Other

    Other facts
    • Listing terms: Cash,Conventional
    • Road surface type: Paved

    Price history

    DateEventPrice
    2/25/2025Sold$267,000-4.6%$167/sqft
    Source: Lake Superior Area Realtors as distributed by MLS GRID #6117140 Report a problem
    1/10/2025Pending sale$279,900$175/sqft
    Source: Lake Superior Area Realtors as distributed by MLS GRID #6117140 Report a problem
    12/31/2024Contingent$279,900$175/sqft
    Source: Lake Superior Area Realtors as distributed by MLS GRID #6117140 Report a problem
    11/27/2024Listed for sale$279,900+54.1%$175/sqft
    Source: Lake Superior Area Realtors as distributed by MLS GRID #6117140 Report a problem
    5/6/2020Sold$181,600+0.9%$114/sqft
    Source: Lake Superior Area Realtors as distributed by MLS GRID #6088960 Report a problem
    3/30/2020Pending sale$179,900$112/sqft
    Source: RE/MAX Results #6088960 Report a problem
    3/25/2020Listed for sale$179,900+39.2%$112/sqft
    Source: RE/MAX Results #6088960 Report a problem
    3/20/2014Sold$129,281-4.9%$81/sqft
    Source: Public Record Report a problem
    1/4/2014Listed for sale$135,900+403.3%$85/sqft
    Source: Edina Realty, Inc - Duluth #6009168 Report a problem
    4/11/2012Sold$27,000-40%$17/sqft
    Source: Public Record Report a problem
    2/6/2003Sold$45,000$28/sqft
    Source: Public Record Report a problem

    Public tax history

    YearProperty taxesTax assessment
    2024$2,984 -6%$230,300 +2.2%
    2023$3,176 +8.9%$225,400 -0.3%
    2022$2,916 +14.5%$226,100 +16.7%
    2021$2,546 $193,800 +12.9%
    2020$2,546 $171,700
    2019$2,546 +33.2%$171,700 +18.5%
    2018$1,912 -24.4%$144,900
    2017$2,528 +32.2%$144,900
    2016$1,912 -0.1%$144,900 +20%
    2015$1,914 +2.4%$120,700 +210.3%
    2014$1,870 +211.4%$38,900
    2013$601 -62.5%$38,900 -59.2%
    2012$1,602 +9.4%$95,400 -3.4%
    2011$1,464 +0.7%$98,800 -3.9%
    2010$1,454 $102,800
    2009$1,454 -0.8%$102,800 -2.9%
    2008$1,466 +25%$105,900 +3%
    2007$1,173 +0.6%$102,800
    2006$1,166 +5.9%$102,800 +23.3%
    2004$1,101 +10.3%$83,400 +11.9%
    2003$998 -39.2%$74,500 +10%
    2002$1,642 +115.1%$67,700 +6.3%
    2001$763 +8.3%$63,700 +8.5%
    2000$705 $58,700

    Find assessor info on the county website

    Neighborhood: New Duluth

    Nearby schools

    GreatSchools rating
    Get pre-qualified for a loan
    At Zillow Home Loans, we can pre-qualify you in as little as 5 minutes with no impact to your credit score.

    An equal housing lender. NMLS #10287.

    Sell for more on Zillow
    Get a Zillow Showcase℠ listing at no additional cost and you could sell for .
    $282,200
    2% more
    +$5,644
    With Zillow Showcase(estimated)
    $287,844