Don't miss this deal! LOWEST PRICE home for sale over 2,200sf in ENTIRE zip code! This home has been impeccably maintained with brand new water heater and 2 newer A/Cs. Offering a layout that fits today's lifestyle, with 3 bedrooms, 2.5 baths, a versatile loft plus downstairs front room AND great room, there's plenty of space to spread out. The loft could easily be converted to a 4th bedroom plus a small office/nook if desired. The oversized primary bedroom features TWO walk-in closets with custom built-ins for extra storage and organization and the ensuite bath has a separate tiled shower and whirlpool tub.
The kitchen is both functional and inviting, with a center island, and soft-close maple cabinets, opening to the great room for easy everyday living and entertaining. You'll also appreciate the extra indoor storage under the stairs.
Located near South Mountain, you'll have quick access to hiking, biking, and outdoor fun, plus several nearby golf courses. This highly-accessible central location has close proximity to downtown Phoenix, Sky Harbor Airport, and major freeways, so getting around the Valley is simple.
Sold for $424,900
$424,900
303 E MILADA Drive, Phoenix, AZ 85042
3beds
2,345sqft
Single Family Residence
Built in 2002
5,638 Square Feet Lot
$423,600 Zestimate®
$181/sqft
$2,447 Estimated rent
Home value
$423,600
$402,000 - $445,000
$2,447/mo
Zestimate® history
Owner options
List your home for rent
$2,447/mo
Rent Zestimate®
Find your next renter with Zillow Rental Manager. Plus, with online applications, you can quickly screen prospective tenants – for free.
$2,447/mo
Rent Zestimate®
Refinance and save
$2,540/mo
Est. payment
Refinancing to a lower rate could help reduce your monthly payments and save thousands over the life of the loan.
$2,540/mo
Est. payment
Explore your selling options
Work with a Zillow partner agent
Leverage their expertise and Zillow's premium Showcase listings to get your home seen by more buyers.
Get startedList with your own agent
Get your home in front of millions of buyers by listing it on Zillow.
Learn how to do itSell it yourself
Take full control of how buyers see your home on Zillow by listing For Sale by Owner (FSBO).
List your homeWhat's special
Versatile loftOversized primary bedroomCenter islandSoft-close maple cabinetsGreat roomDownstairs front room
Zillow last checked:
Listing updated:
Listed by:
Pamela Hammond 480-225-0306,
Coldwell Banker Realty
Bought with:
Stacey Akers, SA530214000
NextHome Valleywide
Source: ARMLS,MLS#: 7025170
Facts & features
Interior
Bedrooms & bathrooms
- Bedrooms: 3
- Bathrooms: 3
- Full bathrooms: 2
- 1/2 bathrooms: 1
Primary bedroom
- Level: Second
- Area: 2240100
- Dimensions: 1710.00 x 1310.00
Great room
- Level: First
- Area: 22344
- Dimensions: 168.00 x 133.00
Living room
- Level: First
- Area: 2764100
- Dimensions: 2110.00 x 1310.00
Loft
- Level: Second
- Area: 23580
- Dimensions: 18.00 x 1310.00
Heating
- Forced Air, Natural Gas
Cooling
- Central Air, Ceiling Fan(s), Programmable Thmstat
Appliances
- Included: Washer/Dryer Stacked, Dryer, Washer, Water Softener Owned, Refrigerator, Built-in Microwave, Dishwasher, Disposal, Electric Range, Electric Oven, Electric Cooktop, Water Purifier
- Laundry: Inside
Features
- Non-laminate Counter, High Speed Internet, Double Vanity, Upstairs, Eat-in Kitchen, Kitchen Island, Pantry, Full Bth Master Bdrm, Separate Shwr & Tub
- Flooring: Carpet, Tile, Wood
- Windows: Double Pane Windows
- Has basement: No
- Has fireplace: No
Interior area
- Total structure area: 2,345
- Total interior livable area: 2,345 sqft
Property
Parking
- Total spaces: 4
- Parking features: Attached, Garage Door Opener, Direct Access
- Attached garage spaces: 2
- Uncovered spaces: 2
Features
- Stories: 2
- Patio & porch: Covered
- Spa features: None, Bath
- Fencing: Back Yard,Block,Wrought Iron
Lot
- Size: 5,638 Square Feet
- Features: North/South Exposure, Sprinklers In Rear, Sprinklers In Front, Grass Front, Grass Back, Auto Timer H2O Front, Auto Timer H2O Back
Details
- Additional structures: Shed(s)
- Parcel number: 30045367
Construction
Type & style
- Home type: SingleFamily
- Property subtype: Single Family Residence
Materials
- Stucco, Wood Frame, Painted
- Roof: Tile
Condition
- Year built: 2002
Utilities & green energy
- Sewer: Public Sewer
- Water: City Water
Community & HOA
Community
- Features: Near Bus Stop, Playground
- Subdivision: SUMMIT AT SOUTH MOUNTAIN
HOA
- Has HOA: Yes
- Services included: Maintenance Grounds
- HOA fee: $80 monthly
- HOA name: Summit at South Moun
- HOA phone: 480-539-1396
Location
- Region: Phoenix
Financial & listing details
- Price per square foot: $181/sqft
- Tax assessed value: $325,700
- Annual tax amount: $2,103
- Date on market: 5/21/2026
- Cumulative days on market: 57 days
- Listing terms: Cash,Conventional,FHA,VA Loan
- Ownership: Fee Simple
Price history
Price history is unavailable.
Public tax history
| Year | Property taxes | Tax assessment |
|---|---|---|
| 2025 | $2,103 +2.6% | $32,570 -4.3% |
| 2024 | $2,049 +3.1% | $34,020 +141.1% |
| 2023 | $1,987 +2.1% | $14,113 -36.2% |
| 2022 | $1,946 -1.8% | $22,110 +6% |
| 2021 | $1,981 +3.5% | $20,860 +10.5% |
| 2020 | $1,914 +2.9% | $18,870 +12.3% |
| 2019 | $1,859 | $16,810 +2.8% |
| 2018 | $1,859 +7.3% | $16,350 +10.8% |
| 2017 | $1,733 +13.4% | $14,750 +6% |
| 2016 | $1,528 +5.8% | $13,910 +10.7% |
| 2015 | $1,443 | $12,560 +32.5% |
| 2014 | -- | $9,480 +14.6% |
| 2013 | -- | $8,270 -7.8% |
| 2012 | -- | $8,970 -9.9% |
| 2011 | -- | $9,960 -13.1% |
| 2010 | -- | $11,460 -44.5% |
| 2009 | -- | $20,660 -18.2% |
| 2008 | -- | $25,250 +26.3% |
| 2007 | -- | $20,000 +37.9% |
| 2006 | -- | $14,500 |
| 2005 | -- | $14,500 +1032.8% |
| 2004 | -- | $1,280 +33.3% |
| 2003 | -- | $960 |
Find assessor info on the county website
Neighborhood: South Mountain
Nearby homes
- $420,1004 bd2 ba1.7k sqft307 E Milada Dr, Phoenix, AZ 85042Off Market
- $407,2003 bd3 ba2.3k sqft225 E Milada Dr, Phoenix, AZ 85042Off Market
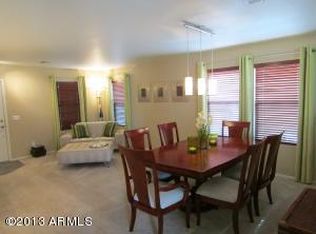
- $431,4003 bd3 ba2.3k sqft221 E Milada Dr, Phoenix, AZ 85042Off Market
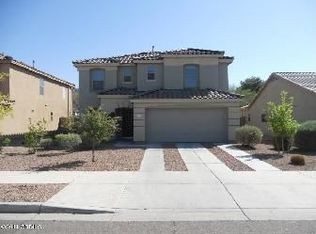
- $343,9003 bd2 ba1.3k sqft311 E Milada Dr, Phoenix, AZ 85042Off Market
- $435,0004 bd2 ba1.7k sqft9027 S 3rd St, Phoenix, AZ 85042For Sale
- $360,5003 bd2 ba1.3k sqft217 E Milada Dr, Phoenix, AZ 85042Off Market
- $425,0003 bd2 ba2.3k sqft315 E Milada Dr, Phoenix, AZ 85042Off Market
- $417,1003 bd2 ba1.7k sqft226 E Milada Dr, Phoenix, AZ 85042Off Market
Nearby schools
GreatSchools rating
- 5/10Maxine O Bush Elementary SchoolGrades: PK-8Distance: 0.2 mi
- 2/10South Mountain High SchoolGrades: 9-12Distance: 2.4 mi
Schools provided by the listing agent
- Elementary: Cloves C Campbell Sr Elementary School
- Middle: Cloves C Campbell Sr Elementary School
- High: South Mountain High School
- District: Roosevelt Elementary District
Source: ARMLS. This data may not be complete. We recommend contacting the local school district to confirm school assignments for this home.
Get a cash offer in 3 minutes
Find out how much your home could sell for in as little as 3 minutes with a no-obligation cash offer.
Estimated market value
$423,600
Get a cash offer in 3 minutes
Find out how much your home could sell for in as little as 3 minutes with a no-obligation cash offer.
Estimated market value
$423,600
- Arizona
- Maricopa County
- Phoenix
- 85042
- South Mountain
- 303 E MILADA Drive
Nearby cities
Nearby neighborhoods
Nearby zip codes
Other Phoenix Topics
