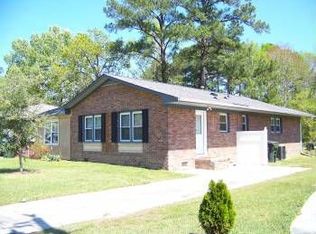
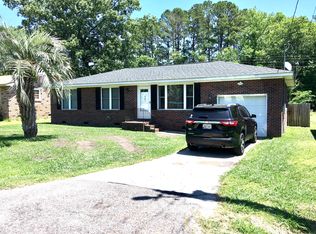
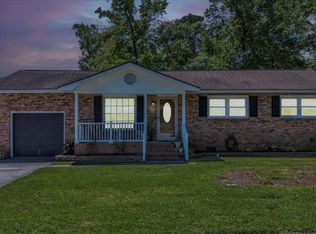
Welcome to 303 E Pandora Drive, a beautifully maintained 3-bedroom, 2-bath ranch-style home nestled on a quiet street in the heart of Goose Creek. Offering the perfect blend of comfort, character, and convenience, this charming home features no HOA, giving you the freedom to truly enjoy your property. From the moment you arrive, you'll be welcomed by the inviting covered front porch and timeless brick exterior. Inside, soaring vaulted ceilings and gorgeous real hardwood floors create a warm, open atmosphere filled with natural light. The spacious living room is anchored by a stunning floor-to-ceiling brick, wood-burning fireplace, making it the perfect place to gather with family and friends. The thoughtfully designed floor plan flows effortlessly into the dining area and functionalkitchen, offering plenty of cabinet space and room for everyday living or entertaining. The generous primary suite provides a peaceful retreat with an en-suite bath, while two additional bedrooms offer flexibility for guests, family, or a home office. Step outside to enjoy your covered back patio overlooking a spacious, fully usable backyard with no rear neighbors and a beautiful wooded backdrop that provides both privacy and a peaceful setting. Whether you're hosting cookouts, gardening, or simply relaxing after a long day, this outdoor space offers endless possibilities. Conveniently located just minutes from the Naval Weapons Station, major highways, schools, shopping, dining, and parks, this home combines a quiet neighborhood setting with easy access to everything Goose Creek has to offer. Whether you're a first-time homebuyer, looking to downsize, or searching for an excellent investment opportunity, 303 E Pandora Drive is a home you won't want to miss. Schedule your private showing today and discover all that this Goose Creek gem has to offer!
Active
Price cut: $4K (8/18)
$315,000
303 E Pandora Dr, Goose Creek, SC 29445
3beds
1,243sqft
Single Family Residence
Built in 1978
9,147 Square Feet Lot
$311,700 Zestimate®
$253/sqft
$-- HOA
What's special
Inviting covered front porchThoughtfully designed floor planTimeless brick exteriorGorgeous real hardwood floorsCovered back patioSoaring vaulted ceilings
- 52 days
- 330
- 33
Zillow last checked:
Listing updated:
Listed by:
RE/MAX Cornerstone Realty
Source: CTMLS,MLS#: 26019924
Facts & features
Interior
Bedrooms & bathrooms
- Bedrooms: 3
- Bathrooms: 2
- Full bathrooms: 2
Rooms
- Room types: Dining Room, Formal Living, Foyer, Laundry, Separate Dining
Heating
- Central
Cooling
- Central Air
Appliances
- Laundry: Laundry Room
Features
- Ceiling - Blown, Ceiling - Cathedral/Vaulted, Ceiling - Smooth, Formal Living, Entrance Foyer
- Flooring: Wood
- Number of fireplaces: 1
- Fireplace features: Living Room, One, Wood Burning
Interior area
- Total structure area: 1,243
- Total interior livable area: 1,243 sqft
Property
Parking
- Total spaces: 1
- Parking features: Garage, Attached
- Attached garage spaces: 1
Features
- Levels: One
- Stories: 1
- Patio & porch: Covered, Front Porch
- Fencing: Partial
Lot
- Size: 9,147 Square Feet
- Features: 0 - .5 Acre, Level, Wooded
Details
- Parcel number: 2440906055
Construction
Type & style
- Home type: SingleFamily
- Architectural style: Ranch,Traditional
- Property subtype: Single Family Residence
Materials
- Brick
- Foundation: Slab
- Roof: Architectural
Condition
- New construction: No
- Year built: 1978
Utilities & green energy
- Sewer: Public Sewer
- Water: Public
- Utilities for property: BCW & SA, City of Goose Creek
Community & HOA
Community
- Subdivision: West Greenview Acres
Location
- Region: Goose Creek
Financial & listing details
- Price per square foot: $253/sqft
- Tax assessed value: $330,300
- Annual tax amount: $296
- Date on market: 7/11/2026
- Listing terms: Cash,Conventional,FHA,State Housing Authority,VA Loan
Estimated market value
$311,700
$296,000 - $327,000
$1,996/mo
Price history
| Date | Event | Price |
|---|---|---|
| 8/18/2026 | Price change | $315,000-1.3%$253/sqft |
Source: | ||
| 7/11/2026 | Listed for sale | $319,000+14.7%$257/sqft |
Source: | ||
| 8/7/2025 | Sold | $278,000-4.1%$224/sqft |
Source: | ||
| 7/9/2025 | Listed for sale | $290,000$233/sqft |
Source: | ||
Public tax history
| Year | Property taxes | Tax assessment |
|---|---|---|
| 2024 | $296 | $4,760 +15% |
| 2023 | $296 +7.2% | $4,140 |
| 2022 | $276 -79.6% | $4,140 |
| 2021 | $1,354 +71.7% | $4,140 |
| 2020 | $789 +14.3% | $4,140 +15% |
| 2018 | $690 | $3,600 |
| 2017 | $690 +5.2% | $3,600 |
| 2016 | $656 | $3,600 |
| 2015 | $656 | $3,600 |
| 2014 | $656 | $3,600 -5.8% |
| 2012 | -- | $3,820 -17.7% |
| 2010 | -- | $4,640 +37.3% |
| 2007 | $425 -30% | $3,380 |
| 2006 | $607 -4.8% | $3,380 |
| 2005 | $638 +41.4% | $3,380 +31.5% |
| 2004 | $451 -1.3% | $2,570 |
| 2003 | $457 +5.6% | $2,570 |
| 2002 | $433 | $2,570 |
| 2001 | -- | $2,570 |
Find assessor info on the county website
Monthly payment
Est. payment
Payment breakdown
Explore the cost of this home by adjusting the details. Changes won't be saved.Climate risks
Neighborhood: 29445
Nearby schools
Schools provided by the listing agent
- Elementary: Goose Creek Primary
- Middle: Sedgefield
- High: Goose Creek
Source: CTMLS. This data may not be complete. We recommend contacting the local school district to confirm school assignments for this home.