Completely renovated and full of character, this spacious 5-bedroom, 4-bath home offers modern updates, flexible living space, and an unbeatable location just minutes from downtown Spartanburg. With two primary suites—one on the main level and one upstairs—this layout is ideal for multi-generational living, guests, or maximizing rental potential. Inside, you'll find fresh finishes throughout, large open living spaces, updated flooring, and a beautifully refreshed interior designed for today's lifestyle. The kitchen comes equipped with brand-new stainless steel appliances, making move-in day easy. With five true bedrooms and three full baths, there's plenty of room for family, roommates, or short-term rental guests. Outside, enjoy the welcoming wraparound front porch, rear deck, and spacious yard surrounded by mature trees. Located near downtown Spartanburg and within close proximity to several major colleges and universities, this property offers excellent potential as a primary residence, student housing investment, or Airbnb opportunity. Don't miss your chance to own a beautifully renovated home with space, flexibility, and a prime Spartanburg location!
Active
Est. $359,000
303 E Park Ave, Spartanburg, SC 29306
5beds
2,865sqft
Single Family Residence
Built in 1920
0.39 Acres Lot
$344,400 Zestimate®
$125/sqft
$-- HOA
What's special
Rear deckWelcoming wraparound front porchFresh finishes throughoutUpdated flooringLarge open living spaces
- 52 days |
- 299 |
- 22 |
Zillow last checked:
Listing updated:
Listed by:
Tahera Besaw 864-621-2503,
Keller Williams Realty
Source: SAR as distributed by MLS GRID,MLS#: 338845
Facts & features
Interior
Bedrooms & bathrooms
- Bedrooms: 5
- Bathrooms: 4
- Full bathrooms: 4
- Main level bathrooms: 2
- Main level bedrooms: 2
Rooms
- Room types: Attic, Main Fl Master Bedroom
Primary bedroom
- Level: Main
- Area: 272
- Dimensions: 17x16
Bedroom 2
- Level: Main
- Area: 225
- Dimensions: 15x15
Bedroom 3
- Level: S
- Area: 272
- Dimensions: 17x16
Bedroom 4
- Level: S
- Area: 210
- Dimensions: 15x14
Bedroom 5
- Level: S
- Area: 210
- Dimensions: 15x14
Kitchen
- Level: Main
- Area: 195
- Dimensions: 15x13
Laundry
- Level: Main
- Area: 42
- Dimensions: 6x7
Living room
- Level: Main
- Area: 255
- Dimensions: 15x17
Heating
- Forced Air, Electricity
Cooling
- Central Air, Electricity
Appliances
- Included: Electric Cooktop, Dishwasher, Microwave, Refrigerator, Electric Water Heater
- Laundry: 1st Floor, Electric Dryer Hookup, Washer Hookup
Features
- Attic Stairs Pulldown
- Flooring: Luxury Vinyl
- Windows: Insulated Windows
- Attic: Pull Down Stairs,Storage
- Has fireplace: Yes
Interior area
- Total interior livable area: 2,865 sqft
- Finished area above ground: 2,865
- Finished area below ground: 0
Video & virtual tour
Property
Parking
- Parking features: Driveway, Garage Faces Side, On Street, See Parking Features
- Has garage: Yes
- Has uncovered spaces: Yes
Features
- Levels: Two
- Patio & porch: Porch, Wrap Around
Lot
- Size: 0.39 Acres
- Features: Level
- Topography: Level
Details
- Parcel number: 7121528400
- Special conditions: Auction
Construction
Type & style
- Home type: SingleFamily
- Architectural style: Traditional
- Property subtype: Single Family Residence
Materials
- Vinyl Siding
- Foundation: Crawl Space
- Roof: Composition
Condition
- New construction: No
- Year built: 1920
Utilities & green energy
- Electric: Duke Ener
- Sewer: Public Sewer
- Water: Available, Spartanbrg
Community & HOA
Community
- Security: Smoke Detector(s)
- Subdivision: None
HOA
- Has HOA: No
Location
- Region: Spartanburg
Financial & listing details
- Price per square foot: $125/sqft
- Tax assessed value: $173,500
- Annual tax amount: $5,540
- Date on market: 6/25/2026
Estimated market value
$344,400
$327,000 - $362,000
$2,109/mo
Public tax history
| Year | Property taxes | Tax assessment |
|---|---|---|
| 2025 | -- | $10,410 +116.9% |
| 2024 | $3,076 +21.2% | $4,800 |
| 2023 | $2,538 | $4,800 +158.8% |
| 2022 | -- | $1,855 |
| 2021 | -- | $1,855 |
| 2020 | -- | $1,855 |
| 2019 | -- | $1,855 |
| 2018 | $207 | $1,855 +46.4% |
| 2017 | $207 | $1,267 |
| 2016 | $207 | $1,267 |
| 2015 | $207 +5.1% | $1,267 |
| 2014 | $197 | $1,267 +6.1% |
| 2013 | -- | $1,194 |
| 2012 | -- | -- |
| 2011 | -- | $1,101 |
| 2010 | -- | $1,101 |
| 2009 | -- | $1,101 -21.5% |
| 2008 | -- | $1,403 +15% |
| 2006 | $47 | $1,220 |
| 2005 | -- | $1,220 |
| 2004 | $47 | $1,220 |
| 2003 | $47 | $1,220 +45.2% |
| 2002 | -- | $840 |
| 2001 | $47 -80.5% | $840 |
| 2000 | $241 | $840 |
Find assessor info on the county website
Climate risks
Neighborhood: South Converse
Nearby schools
GreatSchools rating
- 9/10Pine St. Elementary SchoolGrades: PK-5Distance: 0.7 mi
- 7/10McCracken Middle SchoolGrades: 6-8Distance: 3.6 mi
- 5/10Spartanburg High SchoolGrades: 9-12Distance: 3.4 mi
Schools provided by the listing agent
- Elementary: 7-Mary Wright
- Middle: 7-Carver Jr
- High: 7-Spartanburg
Source: SAR as distributed by MLS GRID. This data may not be complete. We recommend contacting the local school district to confirm school assignments for this home.
- $184,5003 bd2 ba1.1k sqft295 E Park Ave, Spartanburg, SC 29306Off Market
- $29,6005 bd1 ba1.6k sqft311 E Park Ave, Spartanburg, SC 29306Off Market
- $172,7002 bd1 ba1k sqft317 E Park Ave, Spartanburg, SC 29306Off Market
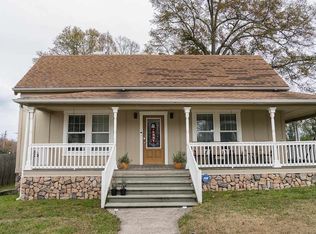
- $92,5001 bd1 ba350 sqft287 E Park Ave, Spartanburg, SC 29306Off Market
- $50,9006 bd3 ba3k sqft337 S Converse St, Spartanburg, SC 29306Off Market
- $169,7003 bd2 ba1.2k sqft412 E Hampton Ave, Spartanburg, SC 29306Off Market
- $4,400-- bd-- ba-- sqft300 E Park Ave, Spartanburg, SC 29306Off Market
- $17,500-- bd-- ba-- sqft306 E Park Ave, Spartanburg, SC 29306Off Market
