Skip main navigation
Sold
  • $118,000

    303 E Plum St, Linden, IN 47955

    2beds
    1,558sqft
    Residential, Single Family Residence
    Built in 1900
    0.26 Acres Lot
    $155,500 Zestimate®
    $76/sqft
    $1,277 Estimated rent

    Home value

    $155,500

    $137,000 - $173,000

    $1,277/mo

    Zestimate® history
    Loading
    Loading...

    Owner options

    List your home for rent

    $1,277/mo

    Rent Zestimate®

    Find your next renter with Zillow Rental Manager. Plus, with online applications, you can quickly screen prospective tenants – for free.

    Learn more

    $1,277/mo

    Rent Zestimate®

    Refinance and save

    $561/mo

    Est. payment

    Refinancing to a lower rate could help reduce your monthly payments and save thousands over the life of the loan.

    See today's rates

    $561/mo

    Est. payment

    Explore your selling options

    Work with a Zillow partner agent

    Leverage their expertise and Zillow's premium Showcase listings to get your home seen by more buyers.

    Get started

    List with your own agent

    Get your home in front of millions of buyers by listing it on Zillow.

    Learn how to do it

    Sell it yourself

    Take full control of how buyers see your home on Zillow by listing For Sale by Owner (FSBO).

    List your home

    What's special

    Hardwood floorsUnique eat-in kitchenWood sidingWhite metal cabinets
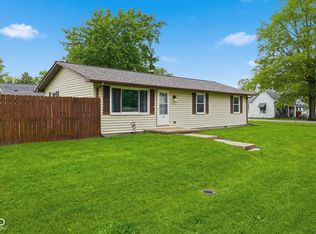
    The 1 1/2 story home in the small town of Linden exudes a sense of character. Built in the early 1900s, the home has weathered many storms and stood the test of time. The exterior of the home is clad in vinyl & wood siding. The roof is steeply pitched and topped off with metal. As you enter the home, you are greeted by a unique eat-in kitchen that feels like stepping back in time. White metal cabinets adorn two walls, offering ample cooking/storage space. A pass through opens to the sunken family room. The living room features hardwood floors and an enclosed front porch has been converted to a home office. Offering two bedrooms, one on each level. The backyard is a peaceful retreat, partially fenced.

    Zillow last checked:

    Listing updated:

    Listed by:

    Leslie Cooper Pyle 765-366-1311,

    Keller Williams-Morrison

    Bought with:

    Leslie Cooper Pyle

    Keller Williams-Morrison

    Source: MIBOR as distributed by MLS GRID,MLS#: 21928383MLS Logo

    Facts & features

    Interior

    Bedrooms & bathrooms
    • Bedrooms: 2
    • Bathrooms: 1
    • Full bathrooms: 1
    • Main level bathrooms: 1
    • Main level bedrooms: 1
    Primary bedroom
    • Features: Hardwood
    • Level: Main
    • Area: 169 Square Feet
    • Dimensions: 13x13
    Bedroom 2
    • Level: Upper
    • Area: 195 Square Feet
    • Dimensions: 15x13
    Other
    • Features: Laminate
    • Level: Main
    • Area: 104 Square Feet
    • Dimensions: 13x8
    Dining room
    • Features: Hardwood
    • Level: Main
    • Area: 63 Square Feet
    • Dimensions: 9x7
    Family room
    • Features: Other
    • Level: Main
    • Area: 260 Square Feet
    • Dimensions: 20x13
    Kitchen
    • Features: Vinyl
    • Level: Main
    • Area: 143 Square Feet
    • Dimensions: 13x11
    Library
    • Features: Hardwood
    • Level: Main
    • Area: 112 Square Feet
    • Dimensions: 14x8
    Living room
    • Features: Hardwood
    • Level: Main
    • Area: 195 Square Feet
    • Dimensions: 15x13
    Heating
    • Forced Air
    Cooling
    • Has cooling: Yes
    Appliances
    • Included: None, Dryer, Gas Water Heater, MicroHood, Gas Oven, Refrigerator, Washer
    • Laundry: Laundry Room, Main Level
    Features
    • Attic Access, Hardwood Floors, High Speed Internet
    • Flooring: Hardwood
    • Windows: Windows Thermal
    • Has basement: No
    • Attic: Access Only
    Interior area
    • Total structure area: 1,558
    • Total interior livable area: 1,558 sqft
    • Finished area below ground: 0

    Property

    Parking
    • Total spaces: 2
    • Parking features: Carport, Gravel
    • Garage spaces: 2
    • Has carport: Yes
    Features
    • Levels: One and One Half
    • Stories: 1
    • Patio & porch: Covered
    • Fencing: Partial
    Lot
    • Size: 0.26 Acres
    • Features: Corner Lot, Partial Fencing, Mature Trees
    Details
    • Additional structures: Storage
    • Parcel number: 540208333032000017
    • Special conditions: As Is,Sales Disclosure Not Required

    Construction

    Type & style
    • Home type: SingleFamily
    • Property subtype: Residential, Single Family Residence
    Materials
    • Vinyl Siding, Wood
    • Foundation: Block, Slab
    Condition
    • New construction: No
    • Year built: 1900

    Utilities & green energy

    • Water: Municipal/City

    Community & HOA

    Community
    • Subdivision: No Subdivision
    HOA
    • Has HOA: No
    Location
    • Region: Linden

    Financial & listing details

    • Price per square foot: $76/sqft
    • Tax assessed value: $94,800
    • Annual tax amount: $400
    • Date on market: 6/27/2023
    • Cumulative days on market: 10 days

    Price history

    DateEventPrice
    8/9/2023Sold$118,000+7.4%$76/sqft
    Source: MIBOR as distributed by MLS GRID #21928383 Report a problem
    7/6/2023Pending sale$109,900$71/sqft
    Source: MIBOR as distributed by MLS GRID #21928383 Report a problem
    6/27/2023Listed for sale$109,900+24.8%$71/sqft
    Source: MIBOR as distributed by MLS GRID #21928383 Report a problem
    4/27/2023Sold$88,040+0.6%$57/sqft
    Source: Public Record Report a problem
    12/29/2017Sold$87,500-2.2%$56/sqft
    Source: MIBOR as distributed by MLS GRID #21524423 Report a problem
    11/13/2017Listed for sale$89,500$57/sqft
    Source: F.C. Tucker West Central #21524423 Report a problem

    Public tax history

    YearProperty taxesTax assessment
    2025$318 -7.1%$94,800 +19.1%
    2024$342 -7.1%$79,600 -5.1%
    2023$368 +20.2%$83,900 +1.3%
    2022$307 +5.1%$82,800 +7.4%
    2021$292 -1.2%$77,100 +8.9%
    2020$295 +1376.8%$70,800 -0.3%
    2019$20 $71,000 +9.7%
    2018-- $64,700 +6.9%
    2017$40 $60,500 +4.5%
    2016-- $57,900 +1.6%
    2014-- $57,000 -2.7%
    2013-- $58,600 +7.5%
    2012-- $54,500 +20%
    2011-- $45,400 -4.6%
    2010-- $47,600 -3.8%
    2009-- $49,500 +1.2%
    2007-- $48,900
    Find assessor info on the county website

    Neighborhood: 47955

    Nearby schools

    GreatSchools rating
    Schools provided by the listing agent
    • Elementary: Pleasant Hill Elementary School
    • Middle: North Montgomery Middle School
    • High: North Montgomery High School

    Source: MIBOR as distributed by MLS GRID. This data may not be complete. We recommend contacting the local school district to confirm school assignments for this home.

    Get pre-qualified for a loan
    At Zillow Home Loans, we can pre-qualify you in as little as 5 minutes with no impact to your credit score.

    An equal housing lender. NMLS #10287.

    Sell for more on Zillow
    Get a Zillow Showcase℠ listing at no additional cost and you could sell for .
    $155,500
    2% more
    +$3,110
    With Zillow Showcase(estimated)
    $158,610