Welcome to 303 E S H St — a beautifully updated 4-bedroom home situated on a spacious corner lot! This home features a highly functional layout with one bedroom on the main level and three bedrooms upstairs, along with 1.5 baths to accommodate everyday living. Step inside to appreciate the character of the home, highlighted by stunning large trim work consistent with its era, paired perfectly with modern updates throughout. Enjoy peace of mind with new high-efficiency mini split heating and air, along with new floors, fresh paint, new carpet, and all new windows. The kitchen has been completely refreshed with new cabinets and butcher block countertops, creating a warm and inviting space. Outside, the large backyard offers endless possibilities — perfect for kids to play soccer, entertaining, or setting up a cozy corner fire pit. Additional features include a one-car garage with a brand-new automatic door and plenty of outdoor space thanks to the oversized corner lot. This move-in-ready home blends classic charm with modern convenience.
Closed
$184,000
303 E South H St, Gas City, IN 46933
4beds
1,804sqft
Single Family Residence
Built in 1985
0.29 Acres Lot
$184,800 Zestimate®
$--/sqft
$1,825 Estimated rent
Home value
$184,800
$164,000 - $207,000
$1,825/mo
Zestimate® history
Owner options
List your home for rent
$1,825/mo
Rent Zestimate®
Find your next renter with Zillow Rental Manager. Plus, with online applications, you can quickly screen prospective tenants – for free.
$1,825/mo
Rent Zestimate®
Refinance and save
$1,157/mo
Est. payment
Refinancing to a lower rate could help reduce your monthly payments and save thousands over the life of the loan.
$1,157/mo
Est. payment
Explore your selling options
Work with a Zillow partner agent
Leverage their expertise and Zillow's premium Showcase listings to get your home seen by more buyers.
Get startedList with your own agent
Get your home in front of millions of buyers by listing it on Zillow.
Learn how to do itSell it yourself
Take full control of how buyers see your home on Zillow by listing For Sale by Owner (FSBO).
List your homeWhat's special
Zillow last checked:
Listing updated:
Listed by:
Jonah Hartsburg Main:317-300-4688,
Hoosier Hub Realty LLC
Bought with:
Nick Krieg, RB21001903
Empire Real Estate LLC
Source: IRMLS,MLS#: 202620788
Facts & features
Interior
Bedrooms & bathrooms
- Bedrooms: 4
- Bathrooms: 2
- Full bathrooms: 1
- 1/2 bathrooms: 1
- Main level bedrooms: 1
Bedroom 1
- Level: Main
Bedroom 2
- Level: Upper
Dining room
- Level: Main
- Area: 182
- Dimensions: 13 x 14
Kitchen
- Level: Main
- Area: 130
- Dimensions: 10 x 13
Living room
- Level: Main
- Area: 168
- Dimensions: 12 x 14
Heating
- Forced Air
Cooling
- Central Air
Features
- Basement: Crawl Space
- Number of fireplaces: 1
- Fireplace features: Wood Burning
Interior area
- Total structure area: 1,804
- Total interior livable area: 1,804 sqft
- Finished area above ground: 1,804
- Finished area below ground: 0
Property
Parking
- Total spaces: 1
- Parking features: Detached
- Garage spaces: 1
Features
- Levels: Two
- Stories: 2
Lot
- Size: 0.29 Acres
- Dimensions: 94X132
- Features: 0-2.9999
Details
- Parcel number: 271003201005.000018
Construction
Type & style
- Home type: SingleFamily
- Property subtype: Single Family Residence
Materials
- Vinyl Siding
Condition
- New construction: No
- Year built: 1985
Utilities & green energy
- Sewer: City
- Water: City
Community & HOA
Community
- Subdivision: None
Location
- Region: Gas City
Financial & listing details
- Tax assessed value: $122,300
- Annual tax amount: $2,281
- Date on market: 5/30/2026
- Listing terms: FHA,USDA Loan,VA Loan
Price history
| Date | Event | Price |
|---|---|---|
| 7/16/2026 | Sold | $184,000+2.3% |
Source:  IRMLS #202620788 Report a problem IRMLS #202620788 Report a problem | ||
| 5/30/2026 | Listed for sale | $179,900+227.1% |
Source: IRMLS #202620788 Report a problem | ||
| 1/22/2026 | Sold | $55,000-8.2%$30/sqft |
Source:  MIBOR as distributed by MLS GRID #22074739 Report a problem MIBOR as distributed by MLS GRID #22074739 Report a problem | ||
| 12/29/2025 | Pending sale | $59,900$33/sqft |
Source: MIBOR as distributed by MLS GRID #22074739 Report a problem | ||
| 11/24/2025 | Listed for sale | $59,900+5.5%$33/sqft |
Source: MIBOR as distributed by MLS GRID #22074739 Report a problem | ||
| 9/5/2025 | Sold | $56,800$31/sqft |
Source: Public Record Report a problem | ||
Public tax history
| Year | Property taxes | Tax assessment |
|---|---|---|
| 2025 | $2,182 +1169.5% | $122,300 +12.1% |
| 2024 | $172 +2% | $109,100 +16.4% |
| 2023 | $169 -58.8% | $93,700 +15.1% |
| 2022 | $409 +8.5% | $81,400 +12.9% |
| 2021 | $376 -5.4% | $72,100 +2.7% |
| 2020 | $398 +8.2% | $70,200 -5.4% |
| 2019 | $368 +4.7% | $74,200 +0.7% |
| 2018 | $351 +10.5% | $73,700 +2.1% |
| 2017 | $318 +1.9% | $72,200 +3.7% |
| 2016 | $312 +2.1% | $69,600 -6.6% |
| 2014 | $306 +9.5% | $74,500 +30% |
| 2013 | $279 +29.1% | $57,300 +4.8% |
| 2012 | $216 -13.8% | $54,700 +0.9% |
| 2011 | $251 -8.7% | $54,200 |
| 2010 | $275 +17.3% | $54,200 |
| 2009 | $234 -10.6% | $54,200 +6.9% |
| 2007 | $262 | $50,700 |
Find assessor info on the county website
Neighborhood: 46933
Nearby homes
- $158,6003 bd1 ba1.2k sqft307 E South H St, Gas City, IN 46933Off Market
- $122,9002 bd1 ba829 sqft311 E South H St, Gas City, IN 46933Off Market
- $114,7004 bd2 ba1.6k sqft814 & 816 S 3rd St, Gas City, IN 46933Off Market
- $101,9002 bd1 ba960 sqft302 E South H St, Gas City, IN 46933Off Market
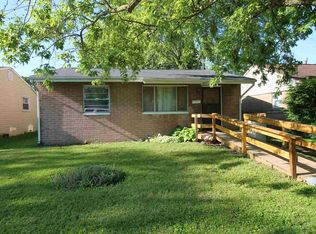
- $81,1002 bd1 ba884 sqft300 E South H St, Gas City, IN 46933Off Market
- $97,8002 bd1 ba900 sqft304 E South H St, Gas City, IN 46933Off Market
- $68,3002 bd1 ba900 sqft306 E South H St, Gas City, IN 46933Off Market
- $135,4002 bd1 ba480 sqft315 E South H St, Gas City, IN 46933Off Market
Nearby schools
GreatSchools rating
- 5/10Northview Elementary SchoolGrades: 2-5Distance: 1.2 mi
- 5/10R J Baskett Middle SchoolGrades: 6-8Distance: 0.8 mi
- 7/10Mississinewa High SchoolGrades: 9-12Distance: 1.1 mi
Schools provided by the listing agent
- Elementary: Westview/Northview
- Middle: R J Basket
- High: Mississinewa
- District: Mississinewa Community School Corp.
Source: IRMLS. This data may not be complete. We recommend contacting the local school district to confirm school assignments for this home.


Get pre-qualified for a loan
At Zillow Home Loans, we can pre-qualify you in as little as 5 minutes with no impact to your credit score.An equal housing lender. NMLS #10287.
- Indiana
- Grant County
- Gas City
- 46933
- 303 E South H St
Nearby cities
Nearby zip codes
Other Gas City Topics
