At 303 E State St, Granby, MA, a distinguished single-family residence originally constructed in 1928 and owned by the beloved Stewart family, offers nearly 3000sq ft of refined living space. This property presents a rare opportunity for discerning buyers seeking a blend of historical charm and expansive grounds. The residence encompasses three good sized bedrooms, providing comfortable private retreats, each with ample storage and convenient 2nd floor laundry. Complementing these are two full bathrooms exhibiting the home's original inherent character. The property is situated on a substantial 5 acre lot, offering significant outdoor potential complete with horse barn, multiple mature gardens and several fruit trees. Further enhancing its appeal, a free standing 2-car garage (in addition to the attached 2 car) provides ample space for vehicles and additional storage. Do not miss this rare opportunity to own a piece of Granby’s history. Showings begin at OH 7/19 12:30-2
Pending
$499,900
303 E State St, Granby, MA 01033
3beds
2,977sqft
Single Family Residence
Built in 1928
5.08 Acres Lot
$498,900 Zestimate®
$168/sqft
$-- HOA
What's special
Several fruit treesHorse barnMultiple mature gardensAmple storageThree good sized bedrooms
- 31 days
- 51
- 2
Zillow last checked:
Listing updated:
Listed by:
Meghan Brown 413-563-2809,
Park Square Realty 413-568-9226
Source: MLS PIN,MLS#: 73548696
Facts & features
Interior
Bedrooms & bathrooms
- Bedrooms: 3
- Bathrooms: 2
- Full bathrooms: 2
Primary bedroom
- Level: Second
Bedroom 2
- Level: First
Bedroom 3
- Level: Second
Primary bathroom
- Features: No
Bathroom 1
- Level: First
Bathroom 2
- Level: Second
Dining room
- Level: First
Kitchen
- Level: First
Living room
- Level: First
Heating
- Baseboard, Oil
Cooling
- None
Appliances
- Included: Range, Refrigerator, Washer, Dryer
- Laundry: Second Floor
Features
- Flooring: Tile, Hardwood
- Basement: Full,Walk-Out Access,Interior Entry,Sump Pump,Concrete,Unfinished
- Number of fireplaces: 1
Interior area
- Total structure area: 2,977
- Total interior livable area: 2,977 sqft
- Finished area above ground: 2,977
Property
Parking
- Total spaces: 14
- Parking features: Attached, Detached, Under, Garage Faces Side, Barn, Paved Drive, Off Street, Paved
- Attached garage spaces: 4
- Uncovered spaces: 10
Accessibility
- Accessibility features: No
Features
- Patio & porch: Porch
- Exterior features: Porch
Lot
- Size: 5.08 Acres
- Features: Corner Lot
Details
- Parcel number: M:0009 B:0000C L:0007,3332243
- Zoning: RS
Construction
Type & style
- Home type: SingleFamily
- Architectural style: Cape
- Property subtype: Single Family Residence
Materials
- Foundation: Block
- Roof: Shingle
Condition
- Year built: 1928
Utilities & green energy
- Sewer: Private Sewer
- Water: Private
Community & HOA
HOA
- Has HOA: No
Location
- Region: Granby
Financial & listing details
- Price per square foot: $168/sqft
- Tax assessed value: $502,600
- Annual tax amount: $7,464
- Date on market: 9/7/2026
Estimated market value
$498,900
$474,000 - $524,000
$3,377/mo
Price history
| Date | Event | Price |
|---|---|---|
| 8/6/2026 | Pending sale | $499,900$168/sqft |
Source: MLS PIN #73548696 Report a problem | ||
| 7/23/2026 | Contingent | $499,900$168/sqft |
Source: MLS PIN #73548696 Report a problem | ||
| 7/13/2026 | Listed for sale | $499,900+166.6%$168/sqft |
Source: MLS PIN #73548696 Report a problem | ||
| 10/22/1998 | Sold | $187,500$63/sqft |
Source: Public Record Report a problem | ||
Public tax history
| Year | Property taxes | Tax assessment |
|---|---|---|
| 2025 | $7,179 +1.3% | $467,100 +1% |
| 2024 | $7,089 +5.9% | $462,400 +18.2% |
| 2023 | $6,693 +4.8% | $391,200 +16.8% |
| 2022 | $6,385 +3% | $335,000 +7.2% |
| 2021 | $6,201 +3.3% | $312,400 +2.9% |
| 2020 | $6,002 +6.4% | $303,600 +4.2% |
| 2019 | $5,640 +3.3% | $291,300 +6.4% |
| 2018 | $5,459 +10.1% | $273,900 |
| 2017 | $4,958 +3% | $273,900 +7.4% |
| 2016 | $4,814 +3.1% | $255,100 |
| 2015 | $4,671 +16.6% | $255,100 +6.9% |
| 2014 | $4,005 +3.8% | $238,700 +1.1% |
| 2013 | $3,858 +3% | $236,100 |
| 2012 | $3,747 +3.6% | $236,100 -2.2% |
| 2011 | $3,616 +3.2% | $241,400 |
| 2010 | $3,503 +2.6% | $241,400 -4.9% |
| 2009 | $3,414 +7.4% | $253,800 +0.4% |
| 2008 | $3,179 +3.1% | $252,900 +0.1% |
| 2007 | $3,082 +5.5% | $252,600 +7.9% |
| 2006 | $2,920 +15.6% | $234,200 +37% |
| 2003 | $2,526 +11.9% | $171,000 +20.1% |
| 2001 | $2,258 | $142,400 |
Find assessor info on the county website
Monthly payment
Est. payment
Payment breakdown
Explore the cost of this home by adjusting the details. Changes won't be saved.Climate risks
Neighborhood: 01033
Similar homes
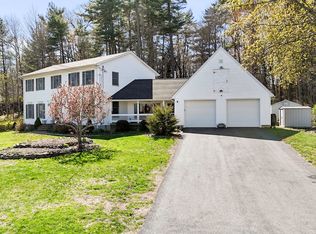
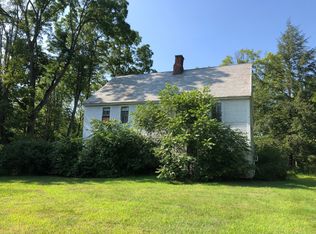
- $450,0003 bd2 ba1.6k sqft50 Taylor St, Granby, MA 01033For Sale
 MLS ID #73572976, The Aimee Kelly Crew, eXp Realty LLC. MLS PIN
 - $369,9003 bd2 ba1.9k sqft125 South St, Granby, MA 01033For Sale
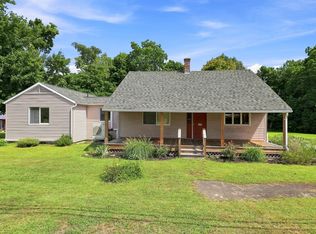 MLS ID #73564464, Meghan Brown, Park Square Realty. MLS PIN
 - $525,0003 bd3 ba2.3k sqft55 Shaw St, Belchertown, MA 01007For Sale
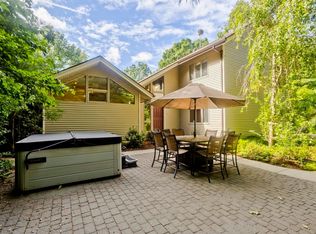 MLS ID #73529036, Patrick Hegarty, REMAX Connections - Belchertown. MLS PIN
 - $509,9003 bd3 ba2.4k sqft200 Hockanum Rd, Hadley, MA 01035For Sale
 MLS ID #73576189, Jacqui Zuzgo, 5 College REALTORS®. MLS PIN
