Skip main navigation
Off market
  • $330,200

    303 E Walnut St, Salem, IN 47167

    4beds
    3,256sqft
    Residential
    Built in 1864
    0.45 Acres Lot
    $330,200 Zestimate®
    $101/sqft
    $2,089 Estimated rent

    Home value

    $330,200

    $307,000 - $353,000

    $2,089/mo

    Zestimate® history
    Loading
    Loading...

    Owner options

    List your home for rent

    $2,089/mo

    Rent Zestimate®

    Find your next renter with Zillow Rental Manager. Plus, with online applications, you can quickly screen prospective tenants – for free.

    Learn more

    $2,089/mo

    Rent Zestimate®

    Refinance and save

    $1,974/mo

    Est. payment

    Refinancing to a lower rate could help reduce your monthly payments and save thousands over the life of the loan.

    See today's rates

    $1,974/mo

    Est. payment

    Explore your selling options

    Work with a Zillow partner agent

    Leverage their expertise and Zillow's premium Showcase listings to get your home seen by more buyers.

    Get started

    List with your own agent

    Get your home in front of millions of buyers by listing it on Zillow.

    Learn how to do it

    Sell it yourself

    Take full control of how buyers see your home on Zillow by listing For Sale by Owner (FSBO).

    List your home

    What's special

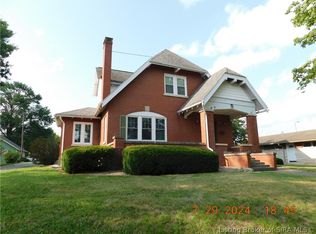
    FARMHOUSE STYLE HOME WITH A SOUTHERN LIVING FLAIR, nicely landscaped. You can sit out on your very own COVERED FRONT PORCH sipping tea. Owner has had a TEA ROOM business. OVER 3250 TFLS! 2-car over-sized garage, w/LOFT in the upper portion 19' x 23' add'l storage, and extra room that could used as a workshop/or office. GOURMET KITCHEN that is all you will ever wish for, to be able to cook/entertain & ALL STAINLESS APPLIANCES TO STAY. Rooms that were TOTALLY REMODELED: KITCHEN, DINING, BATHS, and LAUNDRY/MUDROOM (few existing cabinets). NEW EVAC System/FALL 2016 ADDED on 2nd Floor. Plumbing replaced with Pex system. Wallpaper removed & all walls painted throughout home. Parlor could be 5th Bedroom/Office or Family Room. RECENT UPGRADES: FOYER has NEW ceramic tile, and STAIRWAY, going upstairs NEW CARPET. ALL BLINDS TO STAY. Awnings in Tea Room TO STAY. Curtains DO NOT STAY. Private back side covered porch 8 x 22. Side CARPORT 10' x 12'. Sq. ft. and room sizes are approx. Buyer's should verify. America's Preferred 1 yr. Home Warranty provided by the Seller. Back on market. Buyer financing fell through

    This property is off market, which means it's not currently listed for sale or rent on Zillow. This may be different from what's available on other websites or public sources.

    Facts & features

    Interior

    Bedrooms & bathrooms
    • Bedrooms: 4
    • Bathrooms: 2
    • Full bathrooms: 1
    • 1/2 bathrooms: 1
    Heating
    • Forced air, Electric
    Cooling
    • Central
    Appliances
    • Included: Dishwasher, Dryer, Garbage disposal, Microwave, Range / Oven, Refrigerator, Washer
    Features
    • 1st Floor Utility, Added Storage, Blinds, Ceiling Fan(s), Foyer, Pantry, Eat-in Kitchen, Den/Office, Utility/Mud Room, Family Room, Formal Dining Rm, Breakfast Bar, Kitchen Island, Sump Pump
    • Basement: Unfinished
    • Has fireplace: Yes
    • Fireplace features: masonry
    Interior area
    • Total interior livable area: 3,256 sqft

    Property

    Parking
    • Total spaces: 2
    • Parking features: Carport, Garage
    Lot
    • Size: 0.45 Acres
    Details
    • Parcel number: 882417442071000022

    Construction

    Type & style
    • Home type: SingleFamily
    • Property subtype: Residential
    Materials
    • Frame
    • Roof: Asphalt
    Condition
    • Year built: 1864

    Community & neighborhood

    Location
    • Region: Salem

    Other

    Other facts
    • Appliances: Clothes Dryer, Clothes Washer, Dishwasher, Microwave, Range / Oven, Refrigerator, Garage Door Opener, Disposal
    • Cooling Type: Central Air
    • Exterior Features: Landscaped, Porch, Screens, Paved Driveway
    • Fuel Type: Electric, Gas
    • Heat Type: Forced Air, Radiant
    • Interior Features: 1st Floor Utility, Added Storage, Blinds, Ceiling Fan(s), Foyer, Pantry, Eat-in Kitchen, Den/Office, Utility/Mud Room, Family Room, Formal Dining Rm, Breakfast Bar, Kitchen Island, Sump Pump
    • Lot Size Source: Assessor
    • Sewer Type: Sewer
    • Additional Parking: Off Street
    • Property Sub Type: Residential
    • Property Type: Residential/Farm
    • Foundation: Rock
    • Road Type: Paved
    • Water Heater: Electric
    • Outbuildings: Garage
    • Water Type: Public Onsite
    • Basement Type: Unfinished, Partial, Crawl Space
    • Room Count: 11
    • Numof Fireplaces: 2
    • Garage Size Wid: 23.00
    • Garage Size Len: 23.00
    • Type: 2 Story
    • Lot Description: Park-like View, City Lights View
    • Sq Ft Source: Assessor
    • Fireplace: Decorative
    • Construction: Existing
    • Legal Description: NEWBY N PT LOT 1
    • Parcel Number: 882417442071000022

    Price history

    DateEventPrice
    11/5/2020Sold$245,000+4.5%$75/sqft
    Source: SIRA #2020010073 Report a problem
    9/15/2020Price change$234,500+2.9%$72/sqft
    Source: RE/MAX Ability Plus #2020010073 Report a problem
    8/20/2020Listed for sale$227,900+15.4%$70/sqft
    Source: RE/MAX Ability Plus #2020010073 Report a problem
    12/21/2017Sold$197,500-1.2%$61/sqft
    Source: SIRA #201709365 Report a problem
    10/12/2017Price change$199,900-3.7%$61/sqft
    Source: RE/MAX ADVANTAGE (FLOYDS KNOBS) #201709365 Report a problem
    9/13/2017Price change$207,500-3.3%$64/sqft
    Source: RE/MAX ADVANTAGE (FLOYDS KNOBS) #201709365 Report a problem
    8/30/2017Price change$214,500-4.5%$66/sqft
    Source: RE/MAX ADVANTAGE (FLOYDS KNOBS) #201709365 Report a problem
    7/22/2017Listed for sale$224,500+66.3%$69/sqft
    Source: RE/MAX ADVANTAGE (FLOYDS KNOBS) #201708157 Report a problem
    2/29/2016Sold$135,000-5.3%$41/sqft
    Source: SIRA #201506913 Report a problem
    12/3/2015Price change$142,500-3.4%$44/sqft
    Source: RE/MAX Advantage #201506913 Report a problem
    10/3/2015Listed for sale$147,500-7.8%$45/sqft
    Source: RE/MAX Advantage #201506913 Report a problem
    2/26/2015Listing removed$159,900$49/sqft
    Source: The Day Company REALTORS� #201501075 Report a problem
    2/13/2015Listed for sale$159,900+12.6%$49/sqft
    Source: The Day Company REALTORS� #201501075 Report a problem
    7/31/2011Sold$142,000$44/sqft
    Source: Agent Provided Report a problem

    Public tax history

    YearProperty taxesTax assessment
    2025$2,716 +10%$323,000 +18.9%
    2024$2,468 +13%$271,600 +10%
    2023$2,185 +10.2%$246,800 +13%
    2022$1,982 +39.6%$218,500 +10.2%
    2021$1,420 +3.9%$198,200 +39.6%
    2020$1,367 +8.6%$142,000 +3.9%
    2019$1,259 -6.3%$136,700 +8.6%
    2018$1,344 +7.4%$125,900 -6.3%
    2017$1,251 -50%$134,400 +7.4%
    2016$2,502 +1.6%$125,100 +1.6%
    2014$2,462 +1.7%$123,100 +1.7%
    2013$2,420 +122.9%$121,000 +0.5%
    2012$1,086 -22.9%$120,400 -14.5%
    2011$1,409 $140,900
    2010$1,409 -7.5%$140,900 -7.5%
    2009$1,523 +34.4%$152,300 +3.6%
    2007$1,133 -40.1%$147,000 +0.8%
    2006$1,891 $145,900 +22.6%
    2004-- $119,000

    Find assessor info on the county website

    Neighborhood: 47167

    Nearby schools

    GreatSchools rating
    Schools provided by the listing agent
    • District: Salem Comm.

    Source: The MLS. This data may not be complete. We recommend contacting the local school district to confirm school assignments for this home.

    Get pre-qualified for a loan
    At Zillow Home Loans, we can pre-qualify you in as little as 5 minutes with no impact to your credit score.

    An equal housing lender. NMLS #10287.

    Sell for more on Zillow
    Get a Zillow Showcase℠ listing at no additional cost and you could sell for .
    $330,200
    2% more
    +$6,604
    With Zillow Showcase(estimated)
    $336,804