Rare opportunity in the 7's in a highly sought-after gated community!
Rare 4-bedroom ensuite floor plan. Rare combination of beauty, comfort, and value. Plus, seller is offering a 2% credit to buy down your rate--an exceptional incentive in today's market.
This stylishly updated Spanish/Mediterranean home welcomes you through striking iron gates into a serene courtyard with a tranquil fountain--setting the tone for the elegance inside. Recently reimagined with light, fresh finishes throughout, the home blends timeless architecture with modern comfort.
Featuring a 4-bedroom, 4.5-bath split floor plan, each bedroom offers its own private ensuite--ideal for guests or multi-generational living. The spacious primary suite is a true retreat, complete with a soaking tub, separate shower, dual vanities, and a custom walk-in closet.
At the heart of the home, the expansive great room boasts soaring 12-foot ceilings and flows seamlessly into the formal dining space, custom wet bar, and a beautifully appointed eat-in kitchen with a large island and bar seating--perfect for entertaining.
Sold for $1,020,000
$1,020,000
303 E WEXFORD Cove, Phoenix, AZ 85020
4beds
3,429sqft
Single Family Residence
Built in 2003
0.28 Acres Lot
$1,020,100 Zestimate®
$297/sqft
$4,871 Estimated rent
Home value
$1,020,100
$938,000 - $1.11M
$4,871/mo
Zestimate® history
Owner options
List your home for rent
$4,871/mo
Rent Zestimate®
Find your next renter with Zillow Rental Manager. Plus, with online applications, you can quickly screen prospective tenants – for free.
$4,871/mo
Rent Zestimate®
Refinance and save
$6,138/mo
Est. payment
Refinancing to a lower rate could help reduce your monthly payments and save thousands over the life of the loan.
$6,138/mo
Est. payment
Explore your selling options
Work with a Zillow partner agent
Leverage their expertise and Zillow's premium Showcase listings to get your home seen by more buyers.
Get startedList with your own agent
Get your home in front of millions of buyers by listing it on Zillow.
Learn how to do itSell it yourself
Take full control of how buyers see your home on Zillow by listing For Sale by Owner (FSBO).
List your homeWhat's special
Separate showerTranquil courtyard with fountainFormal dining areaTriple-pane noise-reducing windowsCustom wet barGenerously sized patioStriking iron gates
Zillow last checked:
Listing updated:
Listed by:
Eric Hunter 602-738-2871,
Compass,
Jennifer Duncan 480-707-7554,
Compass
Bought with:
Esther R Bronsteyn, SA684232000
E & G Real Estate Services
Source: ARMLS,MLS#: 6969245
Facts & features
Interior
Bedrooms & bathrooms
- Bedrooms: 4
- Bathrooms: 5
- Full bathrooms: 4
- 1/2 bathrooms: 1
Heating
- Natural Gas
Cooling
- Central Air, Ceiling Fan(s)
Appliances
- Included: Dryer, Washer, Water Softener Owned, Refrigerator, Dishwasher, Disposal, Gas Cooktop
- Laundry: Inside
Features
- High Speed Internet, Granite Counters, Double Vanity, Breakfast Bar, 9+ Flat Ceilings, Wet Bar, Kitchen Island, Pantry, Full Bth Master Bdrm, Separate Shwr & Tub
- Flooring: Tile
- Windows: Double Pane Windows, Triple Pane Windows
- Has basement: No
- Number of fireplaces: 1
- Fireplace features: Gas
Interior area
- Total structure area: 3,429
- Total interior livable area: 3,429 sqft
Property
Parking
- Total spaces: 2
- Parking features: Garage
- Garage spaces: 2
Features
- Stories: 1
- Patio & porch: Covered, Patio
- Exterior features: Private Street(s), Private Yard, Built-in Barbecue
- Spa features: None
- Fencing: Block,Wrought Iron
Lot
- Size: 0.28 Acres
- Features: North/South Exposure, Sprinklers In Rear, Sprinklers In Front, Corner Lot
Details
- Parcel number: 16030080
Construction
Type & style
- Home type: SingleFamily
- Architectural style: Other
- Property subtype: Single Family Residence
Materials
- Stucco, Wood Frame, Painted, Stone, Brick
- Foundation: Slab
- Roof: Tile
Condition
- Year built: 2003
Details
- Builder name: Embry
Utilities & green energy
- Sewer: Public Sewer
- Water: City Water
Green energy
- Energy efficient items: Multi-Zones
Community & HOA
Community
- Features: Gated
- Subdivision: WEXFORD COVE
HOA
- Has HOA: Yes
- Services included: Maintenance Grounds, Front Yard Maint
- HOA fee: $250 monthly
- HOA name: Wexford Cove
- HOA phone: 602-550-7998
Location
- Region: Phoenix
Financial & listing details
- Price per square foot: $297/sqft
- Tax assessed value: $1,028,800
- Annual tax amount: $8,543
- Date on market: 1/28/2026
- Cumulative days on market: 140 days
- Listing terms: Cash,Conventional,VA Loan
- Ownership: Fee Simple
Price history
| Date | Event | Price |
|---|---|---|
| 6/16/2026 | Sold | $1,020,000-7.2%$297/sqft |
Source:  ARMLS #6969245 Report a problem ARMLS #6969245 Report a problem | ||
| 5/5/2026 | Price change | $1,099,500-4.3%$321/sqft |
Source: ARMLS #6969245 Report a problem | ||
| 4/10/2026 | Price change | $1,149,500-4.2%$335/sqft |
Source: ARMLS #6969245 Report a problem | ||
| 3/19/2026 | Price change | $1,199,500-4%$350/sqft |
Source: ARMLS #6969245 Report a problem | ||
| 3/4/2026 | Price change | $1,249,500-3.8%$364/sqft |
Source: ARMLS #6969245 Report a problem | ||
| 1/28/2026 | Listed for sale | $1,299,500+85.6%$379/sqft |
Source: ARMLS #6969245 Report a problem | ||
| 12/19/2019 | Sold | $700,000-3.4%$204/sqft |
Source: ARMLS #5958940 Report a problem | ||
| 11/13/2019 | Price change | $725,000-9.4%$211/sqft |
Source: Coldwell Banker Residential Brokerage - North Scottsdale #5958940 Report a problem | ||
| 10/1/2019 | Price change | $799,900-5.9%$233/sqft |
Source: Coldwell Banker Residential Brokerage - North Scottsdale #5958940 Report a problem | ||
| 8/24/2019 | Price change | $849,999-5.5%$248/sqft |
Source: Coldwell Banker Residential Brokerage - North Scottsdale #5958940 Report a problem | ||
| 7/31/2019 | Listed for sale | $899,000-25.1%$262/sqft |
Source: Coldwell Banker Residential Brokerage #5958940 Report a problem | ||
| 2/24/2012 | Listing removed | $1,200,000$350/sqft |
Source: Linda layala Report a problem | ||
| 2/24/2011 | Listed for sale | $1,200,000+92%$350/sqft |
Source: Linda layala Report a problem | ||
| 3/1/2010 | Sold | $625,000-26.5%$182/sqft |
Source: Public Record Report a problem | ||
| 10/24/2009 | Listing removed | $850,000$248/sqft |
Source: TourFactory #4154009 Report a problem | ||
| 4/26/2009 | Listed for sale | $850,000-5.6%$248/sqft |
Source: TourFactory #4154009 Report a problem | ||
| 11/7/2008 | Sold | $900,000-7.7%$262/sqft |
Source: Public Record Report a problem | ||
| 2/6/2008 | Listing removed | $975,000$284/sqft |
Source: Point2 #2875802 Report a problem | ||
| 2/1/2008 | Listed for sale | $975,000-5.3%$284/sqft |
Source: Point2 #2875802 Report a problem | ||
| 5/1/2006 | Sold | $1,030,000+39.2%$300/sqft |
Source: Public Record Report a problem | ||
| 4/1/2004 | Sold | $740,000$216/sqft |
Source: Public Record Report a problem | ||
Public tax history
| Year | Property taxes | Tax assessment |
|---|---|---|
| 2025 | $8,543 +5.3% | $102,880 -4.1% |
| 2024 | $8,116 +3% | $107,300 +68.6% |
| 2023 | $7,883 +3.3% | $63,655 -8.6% |
| 2022 | $7,630 +0.8% | $69,670 +6.9% |
| 2021 | $7,572 +2.4% | $65,180 +6.7% |
| 2020 | $7,392 +2.7% | $61,110 +9.2% |
| 2019 | $7,196 | $55,950 +7.4% |
| 2018 | $7,196 +5.4% | $52,110 +9.7% |
| 2017 | $6,829 -10.3% | $47,500 +1.4% |
| 2016 | $7,617 +9.6% | $46,830 -21.6% |
| 2015 | $6,952 | $59,760 +18.1% |
| 2014 | -- | $50,610 -3.4% |
| 2013 | -- | $52,410 +10.2% |
| 2012 | -- | $47,550 -17% |
| 2011 | -- | $57,320 -9.3% |
| 2010 | -- | $63,220 -16.6% |
| 2009 | -- | $75,760 -8.2% |
| 2008 | -- | $82,500 +13.9% |
| 2007 | -- | $72,450 +23.1% |
| 2006 | -- | $58,850 |
| 2005 | -- | $58,850 +226.9% |
| 2004 | -- | $18,000 +35.5% |
| 2003 | -- | $13,280 |
Find assessor info on the county website
Neighborhood: Alhambra
Nearby homes
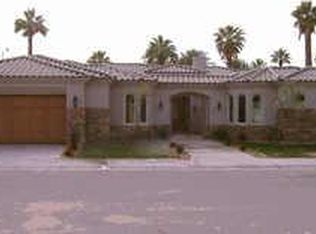
- $1,414,1004 bd5 ba3.7k sqft303 E Wexford Cove Ave, Phoenix, AZ 85020Off Market
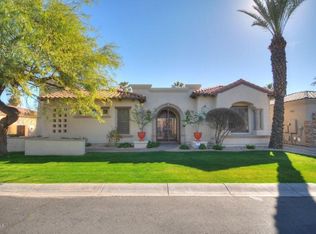
- $1,350,8004 bd6 ba3.9k sqft307 E Wexford Cv, Phoenix, AZ 85020Off Market
- $1,745,9004 bd5 ba3.6k sqft302 E Wexford Cv, Phoenix, AZ 85020Off Market
- $2,038,5005 bd5 ba5.1k sqft7002 N 3rd St, Phoenix, AZ 85020Off Market
- $1,319,9004 bd4 ba3.6k sqft311 E Wexford Cv, Phoenix, AZ 85020Off Market
- $1,817,4004 bd4 ba3.9k sqft306 E Wexford Cv, Phoenix, AZ 85020Off Market
- $1,390,0004 bd3 ba3.7k sqft7016 N 3rd St, Phoenix, AZ 85020Sold
- $773,500-- bd2 ba2.4k sqft6844 N 3rd Pl, Phoenix, AZ 85012Off Market
Nearby schools
GreatSchools rating
- 9/10Madison Richard Simis SchoolGrades: PK-4Distance: 0.5 mi
- 6/10Madison Meadows SchoolGrades: 5-8Distance: 0.6 mi
- 3/10Central High SchoolGrades: 9-12Distance: 2.6 mi
Schools provided by the listing agent
- Elementary: Madison Richard Simis School
- Middle: Madison Meadows School
- High: Central High School
- District: Madison Elementary District
Source: ARMLS. This data may not be complete. We recommend contacting the local school district to confirm school assignments for this home.
Get a cash offer in 3 minutes
Find out how much your home could sell for in as little as 3 minutes with a no-obligation cash offer.
Estimated market value
$1,020,100
Get a cash offer in 3 minutes
Find out how much your home could sell for in as little as 3 minutes with a no-obligation cash offer.
Estimated market value
$1,020,100
- Arizona
- Maricopa County
- Phoenix
- 85020
- Alhambra
- 303 E WEXFORD Cove
Nearby cities
Nearby neighborhoods
Nearby zip codes
Other Phoenix Topics
