One or more photo(s) has been virtually staged. Seller is motivated and willing to contribute up to $10,000 toward buyer’s closing costs with an acceptable offer. Take a look at this stunning fully renovated 4-bedroom, 3.5-bathroom pool home in a quiet, family-friendly Davenport community with no rental HOA restrictions—perfect for short-term rentals or full-time living. This beautifully upgraded property features a brand-new roof to be installed before closing, a new 2025 water heater, brand new stainless steel appliances and modern light fixtures throughout. Renovated from the ground up, the home offers two spacious primary bedrooms upstairs, each with its own private bathroom, plus an additional full guest bathroom. Downstairs includes a half bath for guests, a spacious dining area, and a large open-concept living room with sliding glass doors leading to the backyard. Enjoy your own private screened-in pool covered by a large lanai enclosure, ideal for relaxing or entertaining year-round. With no HOA rental restrictions, this home is Airbnb-ready and an excellent investment opportunity—just 25 minutes from Disney World and with easy access to I-4. Also located 30 minutes from Orlando and within reach of Tampa, this property offers a perfect centralized location. Great for families, too! Zoned for nearby schools like Davenport School of the Arts, Horizons Elementary, and Ridge Community High School, and close to local parks, sports fields, and kid-friendly activities. Whether you're looking for your dream family home or a high-performing vacation rental, this move-in-ready property delivers space, flexibility, and location. Schedule your showing today!
Sold for $383,800
$383,800
303 EARLMONT PLACE, DAVENPORT, FL 33896
4beds
1,746sqft
Single Family Residence
Built in 2006
6,303 Square Feet Lot
$377,200 Zestimate®
$220/sqft
$2,689 Estimated rent
Home value
$377,200
$343,000 - $415,000
$2,689/mo
Zestimate® history
Owner options
List your home for rent
$2,689/mo
Rent Zestimate®
Find your next renter with Zillow Rental Manager. Plus, with online applications, you can quickly screen prospective tenants – for free.
$2,689/mo
Rent Zestimate®
Refinance and save
$2,679/mo
Est. payment
Refinancing to a lower rate could help reduce your monthly payments and save thousands over the life of the loan.
$2,679/mo
Est. payment
Explore your selling options
Work with a Zillow partner agent
Leverage their expertise and Zillow's premium Showcase listings to get your home seen by more buyers.
Get startedList with your own agent
Get your home in front of millions of buyers by listing it on Zillow.
Learn how to do itSell it yourself
Take full control of how buyers see your home on Zillow by listing For Sale by Owner (FSBO).
List your homeWhat's special
Zillow last checked:
Listing updated:
Listed by:
Wendy Aldana LLC 510-316-6968,
NETWORTH REALTY OF ORLANDO, LLC 321-329-3127
Bought with:
Tashania Brown, 3293698
RADIUS REALTY GROUP LLC
Source: Stellar MLS,MLS#: O6330076 Originating MLS: Orlando Regional
Originating MLS: Orlando Regional
Facts & features
Interior
Bedrooms & bathrooms
- Bedrooms: 4
- Bathrooms: 4
- Full bathrooms: 3
- 1/2 bathrooms: 1
Primary bedroom
- Features: Ceiling Fan(s), En Suite Bathroom, Built-in Closet
- Level: Second
- Area: 160 Square Feet
- Dimensions: 10x16
Other
- Features: Ceiling Fan(s), En Suite Bathroom, Walk-In Closet(s)
- Level: Second
- Area: 169 Square Feet
- Dimensions: 13x13
Bedroom 3
- Features: Ceiling Fan(s), Built-in Closet
- Level: Second
- Area: 121 Square Feet
- Dimensions: 11x11
Bedroom 4
- Features: Ceiling Fan(s), Walk-In Closet(s)
- Level: Second
- Area: 132 Square Feet
- Dimensions: 12x11
Primary bathroom
- Features: Rain Shower Head, Shower No Tub, Single Vanity, Stone Counters, No Closet
- Level: Second
- Area: 54 Square Feet
- Dimensions: 9x6
Bathroom 1
- Features: Single Vanity, No Closet
- Level: First
- Area: 28 Square Feet
- Dimensions: 4x7
Bathroom 3
- Features: Built-in Closet
- Level: Second
- Area: 55 Square Feet
- Dimensions: 5x11
Bathroom 4
- Features: Built-in Closet
- Level: Second
- Area: 110 Square Feet
- Dimensions: 11x10
Dining room
- Features: No Closet
- Level: First
- Area: 140 Square Feet
- Dimensions: 14x10
Kitchen
- Features: Stone Counters, Built-in Closet
- Level: First
- Area: 140 Square Feet
- Dimensions: 14x10
Living room
- Features: Ceiling Fan(s), No Closet
- Level: First
- Area: 285 Square Feet
- Dimensions: 15x19
Heating
- Central, Electric
Cooling
- Central Air
Appliances
- Included: Convection Oven, Dishwasher, Dryer, Microwave, Range Hood, Refrigerator, Washer
- Laundry: Electric Dryer Hookup, Laundry Closet, Washer Hookup
Features
- Ceiling Fan(s), Kitchen/Family Room Combo, Living Room/Dining Room Combo, PrimaryBedroom Upstairs, Stone Counters
- Flooring: Laminate
- Doors: Sliding Doors
- Has fireplace: No
Interior area
- Total structure area: 2,245
- Total interior livable area: 1,746 sqft
Property
Parking
- Total spaces: 2
- Parking features: Garage - Attached
- Attached garage spaces: 2
Features
- Levels: Two
- Stories: 2
- Exterior features: Lighting, Private Mailbox, Sidewalk
- Has private pool: Yes
- Pool features: Screen Enclosure, Tile
- Spa features: In Ground
Lot
- Size: 6,303 Square Feet
Details
- Parcel number: 272601700503002960
- Special conditions: None
Construction
Type & style
- Home type: SingleFamily
- Property subtype: Single Family Residence
Materials
- Concrete
- Foundation: Block
- Roof: Shingle
Condition
- New construction: No
- Year built: 2006
Utilities & green energy
- Sewer: Public Sewer
- Water: Public
- Utilities for property: BB/HS Internet Available, Cable Available, Water Available
Community & HOA
Community
- Pet fee: $0 monthly
- Subdivision: SANDY RIDGE PH 02
HOA
- Has HOA: Yes
- HOA fee: $112 monthly
- HOA name: Jennifer Scarlercio
- HOA phone: 813-565-4663
Location
- Region: Davenport
Financial & listing details
- Price per square foot: $220/sqft
- Tax assessed value: $289,369
- Annual tax amount: $4,180
- Date on market: 7/24/2025
- Cumulative days on market: 19 days
- Listing terms: Cash,Conventional,FHA,VA Loan
- Ownership: Fee Simple
- Total actual rent: 0
- Road surface type: Asphalt, Paved
Price history
| Date | Event | Price |
|---|---|---|
| 9/26/2025 | Sold | $383,800-0.3%$220/sqft |
Source:  Stellar MLS #O6330076 Report a problem Stellar MLS #O6330076 Report a problem | ||
| 9/2/2025 | Pending sale | $385,000$221/sqft |
Source: Stellar MLS #O6330076 Report a problem | ||
| 8/8/2025 | Price change | $385,000-2.5%$221/sqft |
Source: Stellar MLS #O6330076 Report a problem | ||
| 7/25/2025 | Listed for sale | $395,000+46.3%$226/sqft |
Source: Stellar MLS #O6330076 Report a problem | ||
| 12/12/2024 | Sold | $270,000-20.6%$155/sqft |
Source: Stellar MLS #S5113764 Report a problem | ||
| 11/21/2024 | Pending sale | $340,000$195/sqft |
Source: Stellar MLS #S5113764 Report a problem | ||
| 11/11/2024 | Price change | $340,000-5.6%$195/sqft |
Source: Stellar MLS #S5113764 Report a problem | ||
| 10/14/2024 | Listed for sale | $360,000+72.2%$206/sqft |
Source: Stellar MLS #S5113764 Report a problem | ||
| 9/27/2018 | Sold | $209,000-0.4%$120/sqft |
Source: Public Record Report a problem | ||
| 7/18/2018 | Listed for sale | $209,900+5.5%$120/sqft |
Source: REGAL R.E. PROFESSIONALS LLC #O5562752 Report a problem | ||
| 4/25/2018 | Listing removed | $199,000$114/sqft |
Source: REGAL R.E. PROFESSIONALS LLC #O5562752 Report a problem | ||
| 3/1/2018 | Listed for sale | $199,000-30.7%$114/sqft |
Source: REGAL R.E. PROFESSIONALS LLC #O5562752 Report a problem | ||
| 2/13/2007 | Sold | $287,000$164/sqft |
Source: Public Record Report a problem | ||
Public tax history
| Year | Property taxes | Tax assessment |
|---|---|---|
| 2025 | $3,741 +7.7% | $289,369 +15.5% |
| 2024 | $3,473 +5% | $250,496 +10% |
| 2023 | $3,308 +14% | $227,724 +10% |
| 2022 | $2,901 +11.3% | $207,022 +10% |
| 2021 | $2,607 +4.9% | $188,202 +5.8% |
| 2020 | $2,485 +6.4% | $177,815 +9.7% |
| 2019 | $2,334 -16.8% | $162,165 +4% |
| 2018 | $2,806 +2.8% | $155,994 +3.6% |
| 2017 | $2,730 +32.7% | $150,631 +8.2% |
| 2016 | $2,058 +0.6% | $139,213 +3.1% |
| 2015 | $2,046 -12.4% | $135,056 +3.1% |
| 2014 | $2,336 +20.5% | $130,995 +10% |
| 2013 | $1,938 +16.4% | $119,086 +10% |
| 2012 | $1,665 -6.8% | $108,260 -5.7% |
| 2011 | $1,787 -2% | $114,843 -0.1% |
| 2010 | $1,823 -38.3% | $114,946 -34.4% |
| 2009 | $2,954 -9.3% | $175,124 -15.5% |
| 2008 | $3,256 | $207,360 |
| 2007 | -- | -- |
| 2006 | $661 | -- |
Find assessor info on the county website
Neighborhood: Loughman
Nearby homes
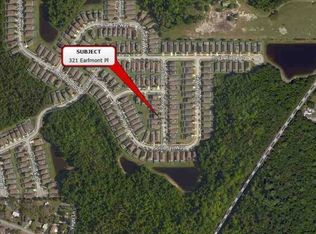
- $342,7004 bd4 ba1.7k sqft321 Earlmont Pl, Davenport, FL 33896Off Market
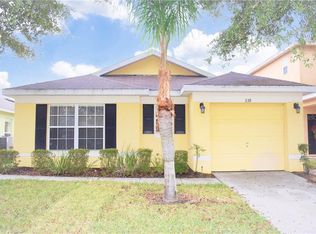
- $323,8003 bd3 ba1.5k sqft339 Earlmont Pl, Davenport, FL 33896Off Market
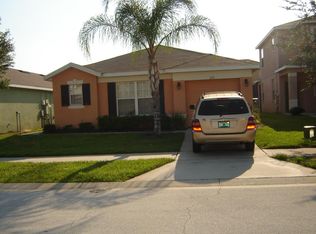
- $327,3004 bd3 ba1.6k sqft271 Earlmont Pl, Davenport, FL 33896Off Market
- $362,8004 bd2 ba2k sqft167 Spring Meadow Way, Davenport, FL 33896Off Market
- $351,7004 bd3 ba1.5k sqft357 Earlmont Pl, Davenport, FL 33896Off Market
- $343,7004 bd4 ba1.7k sqft253 Earlmont Pl, Davenport, FL 33896Off Market
- $340,2004 bd3 ba1.6k sqft314 Scrub Jay Way, Davenport, FL 33896Off Market
- $331,4004 bd3 ba1.6k sqft284 Scrub Jay Way, Davenport, FL 33896Off Market
Nearby schools
GreatSchools rating
- 2/10Loughman Oaks Elementary SchoolGrades: PK-5Distance: 2.2 mi
- 3/10Shelley S. Boone Middle SchoolGrades: 6-8Distance: 10.7 mi
- 3/10Davenport High SchoolGrades: 9-12Distance: 2.1 mi
Schools provided by the listing agent
- Elementary: Loughman Oaks Elem
- Middle: Davenport School of the Arts
- High: Davenport High School
Source: Stellar MLS. This data may not be complete. We recommend contacting the local school district to confirm school assignments for this home.
Get a cash offer in 3 minutes
Find out how much your home could sell for in as little as 3 minutes with a no-obligation cash offer.
Estimated market value
$377,200
Get a cash offer in 3 minutes
Find out how much your home could sell for in as little as 3 minutes with a no-obligation cash offer.
Estimated market value
$377,200
- Florida
- Polk County
- Davenport
- 33896
- Loughman
- 303 EARLMONT PLACE
Nearby cities
Nearby neighborhoods
Nearby zip codes
Other Davenport Topics
