Welcome home to your new custom home built by Cranbrook Custom Homes located in one of the most acclaimed communities in Oakland Township, Wynstone South. Stepping into your new home you will see beautiful views to a private back yard and sprawling open concept ranch. This home features custom countertops with large oversized island, stacked cabinets and double ovens. The chefs kitchen steps out onto an secluded terrace that overlooks sweeping views of privacy and wooded elements. This home is perfect for entertainment and serenity. Offering a fully finished custom basement with a cozy fireplace, bar and gym. This home also features a 3 car heated garage with stairs directly to the basement. Come make this dream home your new reality. Total finished sq. ft. 4904. Subdivision is located off Rochester Road and Westbrooke Drive.
Sold for $778,000
$778,000
303 Eden Prairie Dr, Oakland, MI 48363
3beds
4,904sqft
Single Family Residence
Built in 2017
0.5 Acres Lot
$842,600 Zestimate®
$159/sqft
$5,063 Estimated rent
Home value
$842,600
$800,000 - $885,000
$5,063/mo
Zestimate® history
Owner options
List your home for rent
$5,063/mo
Rent Zestimate®
Find your next renter with Zillow Rental Manager. Plus, with online applications, you can quickly screen prospective tenants – for free.
$5,063/mo
Rent Zestimate®
Refinance and save
$5,166/mo
Est. payment
Refinancing to a lower rate could help reduce your monthly payments and save thousands over the life of the loan.
$5,166/mo
Est. payment
Explore your selling options
Work with a Zillow partner agent
Leverage their expertise and Zillow's premium Showcase listings to get your home seen by more buyers.
Get startedList with your own agent
Get your home in front of millions of buyers by listing it on Zillow.
Learn how to do itSell it yourself
Take full control of how buyers see your home on Zillow by listing For Sale by Owner (FSBO).
List your homeWhat's special
Cozy fireplaceLarge oversized islandCustom countertopsStacked cabinetsBeautiful views
Zillow last checked:
Listing updated:
Listed by:
Adam Rymill 248-218-2604,
EXP Realty Main
Bought with:
Jane Evans, 6501311170
@properties Christie's Int'l R E Rochester
Source: Realcomp II,MLS#: 20230088858
Facts & features
Interior
Bedrooms & bathrooms
- Bedrooms: 3
- Bathrooms: 4
- Full bathrooms: 3
- 1/2 bathrooms: 1
Primary bedroom
- Level: Entry
- Area: 256
- Dimensions: 16 x 16
Bedroom
- Level: Entry
- Area: 192
- Dimensions: 12 x 16
Bedroom
- Level: Entry
- Area: 144
- Dimensions: 12 x 12
Primary bathroom
- Level: Entry
Other
- Level: Entry
Other
- Level: Basement
Other
- Level: Entry
Flex room
- Level: Entry
- Area: 120
- Dimensions: 12 x 10
Great room
- Level: Entry
- Area: 272
- Dimensions: 17 x 16
Kitchen
- Level: Entry
- Area: 360
- Dimensions: 18 x 20
Laundry
- Level: Entry
- Area: 42
- Dimensions: 6 x 7
Heating
- Forced Air, Natural Gas
Cooling
- Central Air
Appliances
- Included: Built In Electric Oven, Dishwasher, Dryer, Free Standing Freezer, Free Standing Refrigerator, Gas Cooktop, Microwave, Washer
Features
- Windows: Egress Windows
- Basement: Finished,Full
- Has fireplace: Yes
- Fireplace features: Basement, Living Room
Interior area
- Total interior livable area: 4,904 sqft
- Finished area above ground: 2,452
- Finished area below ground: 2,452
Property
Parking
- Total spaces: 3
- Parking features: Three Car Garage, Attached
- Attached garage spaces: 3
Features
- Levels: One
- Stories: 1
- Entry location: GroundLevel
- Patio & porch: Deck
- Exterior features: Awnings
- Pool features: None
Lot
- Size: 0.5 Acres
- Dimensions: 128 x 164 x 105 x 150 x 28 x 37
Details
- Parcel number: 1011177006
- Special conditions: Short Sale No,Standard
Construction
Type & style
- Home type: SingleFamily
- Architectural style: Ranch
- Property subtype: Single Family Residence
Materials
- Brick, Stone, Vinyl Siding
- Foundation: Basement, Poured
- Roof: Asphalt
Condition
- New construction: No
- Year built: 2017
Details
- Warranty included: Yes
Utilities & green energy
- Sewer: Public Sewer
- Water: Community
Community & HOA
Community
- Subdivision: WYNSTONE SOUTH OCCPN 2143
HOA
- Has HOA: Yes
- Services included: Other, Snow Removal, Trash
- HOA fee: $135 monthly
- HOA phone: 248-652-8221
Location
- Region: Oakland
Financial & listing details
- Price per square foot: $159/sqft
- Tax assessed value: $722,540
- Annual tax amount: $6,905
- Date on market: 10/18/2023
- Cumulative days on market: 2 days
- Listing agreement: Exclusive Agency
- Listing terms: Cash,Conventional,FHA,Va Loan
Price history
| Date | Event | Price |
|---|---|---|
| 11/30/2023 | Sold | $778,000$159/sqft |
Source:  Realcomp II #20230088858 Report a problem Realcomp II #20230088858 Report a problem | ||
| 10/21/2023 | Pending sale | $778,000$159/sqft |
Source: Realcomp II #20230088858 Report a problem | ||
| 10/18/2023 | Listed for sale | $778,000+55.9%$159/sqft |
Source: Realcomp II #20230088858 Report a problem | ||
| 11/16/2017 | Sold | $499,175$102/sqft |
Source: Public Record Report a problem | ||
Public tax history
| Year | Property taxes | Tax assessment |
|---|---|---|
| 2025 | $6,905 | $361,270 +29% |
| 2024 | -- | $280,030 |
| 2023 | -- | -- |
| 2022 | -- | -- |
| 2021 | -- | -- |
| 2020 | -- | -- |
| 2019 | -- | -- |
| 2018 | $131 | -- |
| 2017 | -- | $35,000 |
Find assessor info on the county website
Neighborhood: 48363
Nearby homes
- $710,0004 bd3 ba3.1k sqft325 Eden Prairie Dr, Oakland, MI 48363Sold
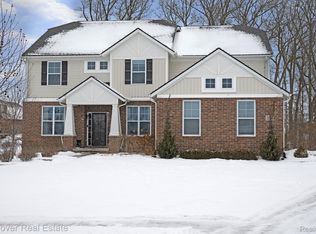
- $780,0003 bd4 ba3.8k sqft295 Eden Prairie Dr, Oakland, MI 48363Sold

- $826,3005 bd4 ba4.6k sqft386 Eden Prairie Drive, Oakland Tw, MI 48363Off Market
- $591,5003 bd2 ba2.1k sqft341 Eden Prairie Dr, Oakland, MI 48363Off Market
- $555,1003 bd2 ba2k sqft314 Eden Prairie Dr, Oakland, MI 48363Off Market
- $710,4004 bd2 ba1.8k sqft1378 Archwood Dr, Oakland, MI 48363Off Market
- $583,5004 bd2 ba1.3k sqft359 Eden Prairie Dr, Oakland, MI 48363Off Market
- $775,9005 bd3 ba3.2k sqft1350 Archwood Dr, Oakland, MI 48363Off Market
Nearby schools
GreatSchools rating
- 8/10Baldwin Elementary SchoolGrades: PK-5Distance: 3.3 mi
- 9/10Stoney Creek High SchoolGrades: 6-12Distance: 5.5 mi
- 9/10Hart Middle SchoolGrades: PK,6-12Distance: 5.5 mi
Get a cash offer in 3 minutes
Find out how much your home could sell for in as little as 3 minutes with a no-obligation cash offer.
Estimated market value
$842,600
Get a cash offer in 3 minutes
Find out how much your home could sell for in as little as 3 minutes with a no-obligation cash offer.
Estimated market value
$842,600
- Michigan
- Oakland County
- Oakland
- 48363
- 303 Eden Prairie Dr
Nearby cities
Nearby zip codes
Other Oakland Topics
