Welcome to this immaculate, beautifully maintained home offering the perfect blend of city convenience and peaceful privacy. Nestled on a wooded lot frequently visited by wildlife, including deer, you’ll enjoy a serene, nature-filled setting while being just minutes from all the amazing businesses Davison has to offer. Unique for city living ~ this property offer a private well rather than city water. This home showcases exceptional quality updates throughout. A brand-new roof and seamless gutters were installed in 2023, adding both value and peace of mind. Inside, you’ll find soaring cathedral ceilings with abundant natural light pouring in, creating a bright and airy feel. The firelit living room features a stunning, one-of-a-kind fireplace mantel custom-crafted from trees found right on the property truly a unique focal point. The open dining area flows seamlessly into the completely updated kitchen, featuring granite countertops, beautiful appliances, and soft-close cabinetry. New flooring runs throughout the home, complemented by fresh paint and all new light fixtures, giving the space a clean, modern feel. The dry, clean basement offers excellent potential to be finished, bringing the total living space to over 2,000 square feet. All of this is located within the highly sought-after Davison School District.
Sold for $255,000
$255,000
303 Elmwood Dr, Davison, MI 48423
3beds
1,072sqft
Single Family Residence
Built in 1986
0.37 Acres Lot
$257,500 Zestimate®
$238/sqft
$1,439 Estimated rent
Home value
$257,500
$237,000 - $281,000
$1,439/mo
Zestimate® history
Owner options
List your home for rent
$1,439/mo
Rent Zestimate®
Find your next renter with Zillow Rental Manager. Plus, with online applications, you can quickly screen prospective tenants – for free.
$1,439/mo
Rent Zestimate®
Refinance and save
$1,684/mo
Est. payment
Refinancing to a lower rate could help reduce your monthly payments and save thousands over the life of the loan.
$1,684/mo
Est. payment
Explore your selling options
Work with a Zillow partner agent
Leverage their expertise and Zillow's premium Showcase listings to get your home seen by more buyers.
Get startedList with your own agent
Get your home in front of millions of buyers by listing it on Zillow.
Learn how to do itSell it yourself
Take full control of how buyers see your home on Zillow by listing For Sale by Owner (FSBO).
List your homeWhat's special
Zillow last checked:
Listing updated:
Listed by:
Richelle L Kitchen 810-955-6166,
REMAX Right Choice
Bought with:
Rehne Voss, 6501340410
Coldwell Banker Professionals
Source: MiRealSource,MLS#: 50201894 Originating MLS: East Central Association of REALTORS
Originating MLS: East Central Association of REALTORSFacts & features
Interior
Bedrooms & bathrooms
- Bedrooms: 3
- Bathrooms: 2
- Full bathrooms: 1
- 1/2 bathrooms: 1
Bedroom 1
- Level: Entry
- Area: 150
- Dimensions: 10 x 15
Bedroom 2
- Level: Entry
- Area: 100
- Dimensions: 10 x 10
Bedroom 3
- Level: Entry
- Area: 80
- Dimensions: 8 x 10
Bathroom 1
- Level: Entry
Heating
- Forced Air, Natural Gas
Cooling
- Central Air
Appliances
- Included: Dishwasher, Dryer, Microwave, Range/Oven, Refrigerator, Washer, Gas Water Heater
Features
- Cathedral/Vaulted Ceiling, Sump Pump
- Windows: Bay Window(s)
- Has basement: Yes
- Number of fireplaces: 1
- Fireplace features: Family Room
Interior area
- Total structure area: 2,144
- Total interior livable area: 1,072 sqft
- Finished area above ground: 1,072
- Finished area below ground: 0
Property
Parking
- Total spaces: 2
- Parking features: Attached
- Attached garage spaces: 2
Features
- Levels: One
- Stories: 1
- Patio & porch: Deck, Porch
- Exterior features: Sidewalks
- Frontage type: Road
- Frontage length: 90
Lot
- Size: 0.37 Acres
- Dimensions: 90 x 146 x 90 x 146
- Features: Subdivision, Sidewalks, City Lot
Details
- Parcel number: 5210502041
- Special conditions: Private
Construction
Type & style
- Home type: SingleFamily
- Architectural style: Ranch
- Property subtype: Single Family Residence
Materials
- Vinyl Siding
- Foundation: Basement
Condition
- Year built: 1986
Utilities & green energy
- Sewer: Public Sanitary
- Water: Private Well
Community & HOA
Community
- Subdivision: Assessors #7
HOA
- Has HOA: No
Location
- Region: Davison
Financial & listing details
- Price per square foot: $238/sqft
- Tax assessed value: $352
- Annual tax amount: $3,767
- Date on market: 3/18/2026
- Cumulative days on market: 11 days
- Listing agreement: Exclusive Right To Sell
- Listing terms: Cash,Conventional,FHA,VA Loan
Price history
| Date | Event | Price |
|---|---|---|
| 4/21/2026 | Sold | $255,000$238/sqft |
Source:  MiRealSource #50201894 Report a problem MiRealSource #50201894 Report a problem | ||
| 3/29/2026 | Pending sale | $255,000+4.1%$238/sqft |
Source: MiRealSource #50201894 Report a problem | ||
| 3/23/2026 | Contingent | $245,000$229/sqft |
Source: MiRealSource #50201894 Report a problem | ||
| 3/20/2026 | Listed for sale | $245,000+41.6%$229/sqft |
Source: MiRealSource #50201894 Report a problem | ||
| 10/25/2022 | Sold | $173,000+1.8%$161/sqft |
Source:  Realcomp II #20221044988 Report a problem Realcomp II #20221044988 Report a problem | ||
| 10/7/2022 | Pending sale | $169,900$158/sqft |
Source: Realcomp II #20221044988 Report a problem | ||
| 10/4/2022 | Listed for sale | $169,900$158/sqft |
Source: Realcomp II #20221044988 Report a problem | ||
Public tax history
| Year | Property taxes | Tax assessment |
|---|---|---|
| 2025 | $3,714 +2.5% | $90,200 +24.1% |
| 2024 | $3,624 | $72,700 +3.1% |
| 2023 | -- | $70,500 +30.1% |
| 2022 | -- | $54,200 +3.8% |
| 2021 | -- | $52,200 -4% |
| 2020 | -- | $54,400 -0.7% |
| 2019 | -- | $54,800 +1.1% |
| 2018 | $1,994 +5.8% | $54,200 -0.7% |
| 2017 | $1,885 +0.3% | $54,600 +4.8% |
| 2016 | $1,879 | $52,100 +9.9% |
| 2015 | $1,879 | $47,400 +5.1% |
| 2012 | -- | $45,100 |
| 2011 | -- | $45,100 -31.6% |
| 2010 | -- | $65,900 -1.2% |
| 2008 | -- | $66,700 +0.5% |
| 2006 | -- | $66,400 +7.4% |
| 2005 | -- | $61,800 +4.9% |
| 2004 | -- | $58,900 |
| 2003 | -- | $58,900 +8.3% |
| 2002 | $1,201 +3% | $54,400 +10.8% |
| 2001 | $1,165 +1.8% | $49,100 +4.9% |
| 2000 | $1,145 | $46,800 |
Find assessor info on the county website
Neighborhood: 48423
Nearby homes
- $279,1003 bd2 ba1.3k sqft301 Elmwood Dr, Davison, MI 48423Off Market
- $180,0003 bd1 ba936 sqft309 Elmwood Dr, Davison, MI 48423Off Market
- $192,5004 bd1 ba936 sqft315 Elmwood Dr, Davison, MI 48423Off Market
- $300,0004 bd3 ba2.5k sqft300 Elmwood Dr, Davison, MI 48423Sold
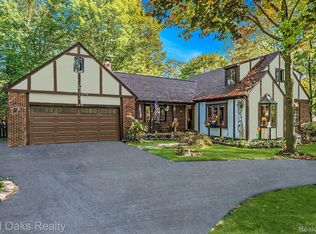
- $6,400-- bd-- ba-- sqft420 E 3rd St, Davison, MI 48423Off Market
- $232,4003 bd2 ba1.5k sqft312 Elmwood Dr, Davison, MI 48423Off Market
- $303,0005 bd3 ba3k sqft214 Elmwood Dr, Davison, MI 48423Off Market
- $231,7003 bd1 ba1.8k sqft424 E 3rd St, Davison, MI 48423Off Market
Nearby schools
GreatSchools rating
- NAThomson Elementary SchoolGrades: PK-KDistance: 0.5 mi
- 7/10Davison Middle SchoolGrades: 7-8Distance: 0.7 mi
- 8/10Davison High SchoolGrades: 9-12Distance: 0.6 mi
Schools provided by the listing agent
- District: Davison Community Schools
Source: MiRealSource. This data may not be complete. We recommend contacting the local school district to confirm school assignments for this home.
Get a cash offer in 3 minutes
Find out how much your home could sell for in as little as 3 minutes with a no-obligation cash offer.
Estimated market value
$257,500
Get a cash offer in 3 minutes
Find out how much your home could sell for in as little as 3 minutes with a no-obligation cash offer.
Estimated market value
$257,500
- Michigan
- Genesee County
- Davison
- 48423
- 303 Elmwood Dr
Nearby cities
Nearby zip codes
Other Davison Topics
