Meticulously maintained Craftsman-style cottage nestled within the sought-after Craeberne Forest subdivision. Convenient to New Bern and a plethora of local establishments. Soaring open concept living space with luxurious flooring that exudes both comfort and style. 3 generously sized bedrooms, an attached garage, and a fenced-in backyard. The living room beckons guests to gather and socialize while you work your culinary magic in the kitchen. This well-appointed kitchen boasts stunning granite countertops and updated custom cabinetry, offering ample storage space for all your culinary essentials. Whether it's casual bar seating for quick bites or a more formal dining experience around the table, this kitchen accommodates every dining preference with ease. After a long day, the master bedroom becomes your personal oasis. Here, you'll find an en suite bathroom that adds an extra touch of comfort and privacy to your life. Practicality meets efficiency with natural gas servicing the home, powering the HVAC, water heater, and range, ensuring you're ready for all seasons.
Sold for $272,000
$272,000
303 Elsmore Drive, New Bern, NC 28562
3beds
1,625sqft
Single Family Residence
Built in 2008
6,098 Square Feet Lot
$288,900 Zestimate®
$167/sqft
$1,979 Estimated rent
Home value
$288,900
$274,000 - $303,000
$1,979/mo
Zestimate® history
Owner options
List your home for rent
$1,979/mo
Rent Zestimate®
Find your next renter with Zillow Rental Manager. Plus, with online applications, you can quickly screen prospective tenants – for free.
$1,979/mo
Rent Zestimate®
Refinance and save
$1,628/mo
Est. payment
Refinancing to a lower rate could help reduce your monthly payments and save thousands over the life of the loan.
$1,628/mo
Est. payment
Explore your selling options
Work with a Zillow partner agent
Leverage their expertise and Zillow's premium Showcase listings to get your home seen by more buyers.
Get startedList with your own agent
Get your home in front of millions of buyers by listing it on Zillow.
Learn how to do itSell it yourself
Take full control of how buyers see your home on Zillow by listing For Sale by Owner (FSBO).
List your homeWhat's special
Zillow last checked:
Listing updated:
Listed by:
Scott Allenspach 973-271-1754,
Keller Williams Realty
Bought with:
Lenee' Golden, 272079
Keller Williams Realty
Source: Hive MLS,MLS#: 100409198 Originating MLS: Neuse River Region Association of Realtors
Originating MLS: Neuse River Region Association of RealtorsFacts & features
Interior
Bedrooms & bathrooms
- Bedrooms: 3
- Bathrooms: 2
- Full bathrooms: 2
Primary bedroom
- Level: Primary Living Area
Dining room
- Features: Combination
Heating
- Heat Pump
Cooling
- Central Air
Appliances
- Included: Gas Oven, Built-In Microwave, Refrigerator, Disposal, Dishwasher
- Laundry: Dryer Hookup, Washer Hookup, Laundry Room
Features
- Master Downstairs, Vaulted Ceiling(s), High Ceilings, Entrance Foyer, Ceiling Fan(s), Pantry, Walk-in Shower
- Flooring: LVT/LVP
- Doors: Storm Door(s)
- Attic: Pull Down Stairs
- Has fireplace: No
- Fireplace features: None
Interior area
- Total structure area: 1,625
- Total interior livable area: 1,625 sqft
Property
Parking
- Total spaces: 1
- Parking features: Attached, Concrete, Off Street, On Site, Paved
- Has attached garage: Yes
Features
- Levels: One
- Stories: 1
- Patio & porch: Covered, Patio, Porch
- Exterior features: Storm Doors
- Fencing: Back Yard,Wood
Lot
- Size: 6,098 Square Feet
- Dimensions: 60 x 101 x 60 x 101
Details
- Parcel number: 8210A 217
- Zoning: residential
- Special conditions: Standard
Construction
Type & style
- Home type: SingleFamily
- Property subtype: Single Family Residence
Materials
- Vinyl Siding
- Foundation: Slab
- Roof: Architectural Shingle
Condition
- New construction: No
- Year built: 2008
Utilities & green energy
- Sewer: Public Sewer
- Water: Public
- Utilities for property: Natural Gas Connected, Sewer Available, Water Available
Community & HOA
Community
- Security: Security Lights, Smoke Detector(s)
- Subdivision: Craeberne Forest
HOA
- Has HOA: Yes
- Amenities included: Maintenance Common Areas
- HOA fee: $200 monthly
- HOA name: Management Services
- HOA phone: 252-637-5600
Location
- Region: New Bern
Financial & listing details
- Price per square foot: $167/sqft
- Tax assessed value: $1,685
- Annual tax amount: $1,685
- Date on market: 7/8/2025
- Cumulative days on market: 101 days
- Listing agreement: Exclusive Right To Sell
- Listing terms: Cash,Conventional,FHA,VA Loan
- Road surface type: Paved
Price history
| Date | Event | Price |
|---|---|---|
| 2/27/2024 | Sold | $272,000$167/sqft |
Source:  Hive MLS #100409198 Report a problem Hive MLS #100409198 Report a problem | ||
| 1/19/2024 | Pending sale | $272,000$167/sqft |
Source: Hive MLS #100409198 Report a problem | ||
| 1/12/2024 | Price change | $272,000-0.7%$167/sqft |
Source: Hive MLS #100409198 Report a problem | ||
| 12/7/2023 | Price change | $273,999-2.1%$169/sqft |
Source: Hive MLS #100409198 Report a problem | ||
| 11/9/2023 | Price change | $279,900-1.8%$172/sqft |
Source: Hive MLS #100409198 Report a problem | ||
| 10/13/2023 | Listed for sale | $285,000+8%$175/sqft |
Source: Hive MLS #100409198 Report a problem | ||
| 9/7/2022 | Sold | $264,000+1.5%$162/sqft |
Source: Hive MLS #100341309 Report a problem | ||
| 8/4/2022 | Pending sale | $260,000$160/sqft |
Source: Hive MLS #100341309 Report a problem | ||
| 8/3/2022 | Listed for sale | $260,000+51.2%$160/sqft |
Source: Hive MLS #100341309 Report a problem | ||
| 8/10/2020 | Sold | $172,000$106/sqft |
Source: Public Record Report a problem | ||
| 6/23/2020 | Pending sale | $172,000$106/sqft |
Source: CENTURY 21 ZAYTOUN RAINES #100222935 Report a problem | ||
| 6/19/2020 | Listed for sale | $172,000+26.5%$106/sqft |
Source: CENTURY 21 ZAYTOUN RAINES #100222935 Report a problem | ||
| 2/17/2009 | Sold | $136,000$84/sqft |
Source: Public Record Report a problem | ||
Public tax history
| Year | Property taxes | Tax assessment |
|---|---|---|
| 2025 | $1,778 | $204,330 |
| 2024 | $1,778 +1.9% | $204,330 |
| 2023 | $1,745 | $204,330 +46.8% |
| 2022 | -- | $139,200 |
| 2021 | $1,511 | $139,200 +3.2% |
| 2020 | -- | $134,820 |
| 2019 | -- | $134,820 |
| 2018 | $1,451 +4.9% | $134,820 |
| 2017 | $1,383 | $134,820 -6.1% |
| 2016 | $1,383 +6.7% | $143,580 |
| 2015 | $1,296 | $143,580 |
| 2014 | $1,296 | $143,580 |
| 2013 | -- | $143,580 |
| 2012 | -- | $143,580 |
| 2011 | -- | $143,580 |
| 2010 | -- | $143,580 +402% |
| 2009 | -- | $28,600 |
Find assessor info on the county website
Neighborhood: 28562
Nearby homes
- $265,6003 bd2 ba80 sqft301 Elsmore Dr, New Bern, NC 28562Off Market
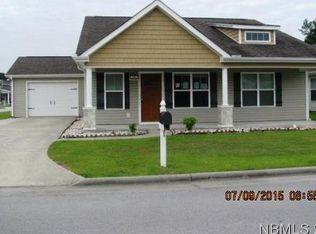
- $265,0003 bd2 ba1.6k sqft305 Elsmore Dr, New Bern, NC 28562Off Market
- $266,7003 bd2 ba1.6k sqft105 Bandon Dr, New Bern, NC 28562Off Market
- $268,4003 bd2 ba1.6k sqft307 Elsmore Dr, New Bern, NC 28562Off Market
- $271,7003 bd2 ba1.6k sqft103 Bandon Dr, New Bern, NC 28562Off Market
- $281,6003 bd2 ba1.6k sqft302 Elsmore Dr, New Bern, NC 28562Off Market
- $271,1003 bd2 ba1.6k sqft300 Elsmore Dr, New Bern, NC 28562Off Market
- $268,7003 bd2 ba1.6k sqft309 Elsmore Dr, New Bern, NC 28562Off Market
Nearby schools
GreatSchools rating
- 3/10Ben D Quinn ElementaryGrades: K-5Distance: 0.7 mi
- 5/10H J MacDonald MiddleGrades: 6-8Distance: 2.3 mi
- 3/10New Bern HighGrades: 9-12Distance: 1 mi
Get a cash offer in 3 minutes
Find out how much your home could sell for in as little as 3 minutes with a no-obligation cash offer.
Estimated market value
$288,900
Get a cash offer in 3 minutes
Find out how much your home could sell for in as little as 3 minutes with a no-obligation cash offer.
Estimated market value
$288,900
- North Carolina
- Craven County
- New Bern
- 28562
- 303 Elsmore Drive
Nearby cities
Nearby neighborhoods
Nearby zip codes
Other New Bern Topics
