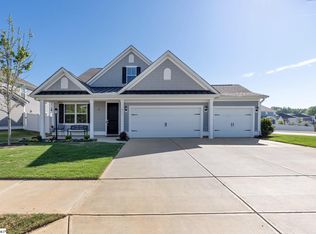
Welcome to 303 Encampment Boulevard, a beautifully appointed 4-bedroom, 3.5-bath home built in 2023 by Crescent Homes. Perfectly positioned on a spacious corner lot directly across from community fishing ponds and within walking distance to the neighborhood pool, cabana, and playground, this move-in ready home combines luxury, functionality, and thoughtful upgrades throughout. From the moment you arrive, you'll appreciate the beautiful landscaping, a full-yard irrigation system added after construction, a freshly painted front door, and meticulously cleaned carpets that make this home truly turnkey. Inside, abundant natural light fills the home, creating a bright and welcoming atmosphere throughout. The owners have also upgraded the builder-grade flat paint with more durable, higher-quality finishes and recently refreshed the first floor, stairwell, two upstairs bathrooms, and loft accent wall with fresh paint. As you enter, you're greeted by a spacious dining room that can easily serve as a home office, sitting room, or flex space to fit your lifestyle. Just beyond the dining area is a thoughtfully designed butler's pantry, perfect for a coffee bar or beverage station, along with a generously sized pantry offering exceptional storage. From there, you'll enter the heart of the home—the beautifully appointed kitchen. Designed for both everyday living and entertaining, the kitchen features Silestone countertops, a farmhouse sink, upgraded lighting, pull-out cabinet shelving, soft-close drawers and cabinet doors, abundant workspace, and extensive cabinetry. The kitchen opens seamlessly to the inviting living area, where a stunning gas fireplace creates a warm and elegant focal point for gathering with family and friends. Conveniently located just off the kitchen is a dedicated laundry room featuring custom cabinetry, providing both organization and additional storage space. The open-concept living spaces flow effortlessly to the screened porch and an expansive custom patio that adds approximately 500 square feet of outdoor living space, creating the perfect setting for entertaining, grilling, or simply relaxing outdoors. Privately situated at the rear of the home, the main-level primary suite serves as a peaceful retreat featuring customized dual walk-in custom-built closets and a spa-inspired bathroom complete with a freestanding soaking tub and beautifully tiled shower. As you make your way upstairs, you'll be greeted by a stunning showcase wall that creates a beautiful focal point along the stairwell landing. At the top of the stairs, a massive bonus room provides incredible flexibility and opens to a second-floor balcony. The balcony has been professionally sealed and includes a transferable warranty, offering added durability and peace of mind for years to come. The second floor also features two spacious bedrooms connected by a shared bathroom, along with an additional bedroom located adjacent to its own full bathroom, making it an ideal setup for guests, multigenerational living, or a secondary primary suite. Storage is abundant throughout the home, and the oversized three-car garage provides even more room for vehicles, hobbies, tools, and equipment. Built in 2023 by Crescent Homes and meticulously maintained, this home offers the rare opportunity to enjoy nearly new construction without the wait, expense, or hassle of building. With premium upgrades already completed, exceptional indoor and outdoor living spaces, resort-style community amenities within walking distance, and a highly desirable Simpsonville location, 303 Encampment Boulevard is ready to welcome you home.
Sold for $620,000
Zillow last checked:
Listing updated:
Bought with:
Wendy McKee
BHHS C Dan Joyner - Midtown
Source: Greater Greenville AOR,MLS#: 1595421
Price history
| Date | Event | Price |
|---|---|---|
| 9/2/2026 | Sold | $620,000+3.5%$202/sqft |
Source:  Greater Greenville AOR #1595421 Report a problem Greater Greenville AOR #1595421 Report a problem | ||
| 8/9/2026 | Contingent | $599,000$195/sqft |
Source: Greater Greenville AOR #1595421 Report a problem | ||
| 7/31/2026 | Price change | $599,000-2.6%$195/sqft |
Source: Greater Greenville AOR #1595421 Report a problem | ||
| 7/15/2026 | Price change | $614,900-1.6%$201/sqft |
Source: Greater Greenville AOR #1595421 Report a problem | ||
| 6/24/2026 | Listed for sale | $625,000$204/sqft |
Source: Greater Greenville AOR #1595421 Report a problem | ||
| 6/20/2026 | Contingent | $625,000$204/sqft |
Source: Greater Greenville AOR #1595421 Report a problem | ||
| 6/19/2026 | Listed for sale | $625,000+12.7%$204/sqft |
Source: Greater Greenville AOR #1595421 Report a problem | ||
| 3/23/2023 | Sold | $554,467-0.6%$181/sqft |
Source: Public Record Report a problem | ||
| 8/11/2022 | Listing removed | -- |
Source: Crescent Homes Report a problem | ||
| 7/1/2022 | Price change | $558,067-4.3%$182/sqft |
Source: Crescent Homes Report a problem | ||
| 6/18/2022 | Listed for sale | $583,067$190/sqft |
Source: Crescent Homes Report a problem | ||

Get a cash offer in 3 minutes
Find out how much your home could sell for in as little as 3 minutes with a no-obligation cash offer.
Estimated market value
$622,100
