Opportunity awaits at 303 Exmore Avenue! This solid brick front ranch offers a great opportunity to make it your own and build equity along the way. Featuring 3 bedrooms, or use one as an office/den, 1 full bath, hardwood floors, central air, gas heat, a one car garage, off street parking and a nice sized backyard. Refrigerator, washer, dryer and existing appliances are included. The convenient location is another plus, just off Kirkwood Highway with easy access to Route 141, I-95, Wilmington, Newark, Christiana, shopping, dining and major commuter routes. Whether you’re a first time buyer, investor looking to add to your portfolio or simply looking for a solid home with potential to make some sweat equity, this one is worth the look! Property is being sold in its current condition. Seller will make no repairs or concessions.
Pending
Price cut: $25.1K (10/20)
$199,900
303 Exmore Ave, Wilmington, DE 19805
3beds
1,125sqft
Single Family Residence
Built in 1950
5,227 Square Feet Lot
$-- Zestimate®
$178/sqft
$-- HOA
What's special
Central airGas heatNice sized backyardSolid brick front ranchHardwood floorsOne car garageOff street parking
- 55 days
- 2,571
- 214
Zillow last checked:
Listing updated:
Listed by:
Tina D'Antonio 610-368-8366,
RE/MAX Excellence - Kennett Square 6103471100
Source: Bright MLS,MLS#: DENC2110992
Facts & features
Interior
Bedrooms & bathrooms
- Bedrooms: 3
- Bathrooms: 1
- Full bathrooms: 1
- Main level bathrooms: 1
- Main level bedrooms: 3
Heating
- Forced Air, Natural Gas
Cooling
- Central Air, Electric
Appliances
- Included: Dishwasher, Dryer, Oven/Range - Electric, Refrigerator, Washer, Gas Water Heater
- Laundry: Main Level
Features
- Bathroom - Tub Shower, Ceiling Fan(s), Combination Dining/Living, Open Floorplan
- Flooring: Wood, Tile/Brick, Vinyl
- Has basement: No
- Has fireplace: No
Interior area
- Total structure area: 1,125
- Total interior livable area: 1,125 sqft
- Finished area above ground: 1,125
Property
Parking
- Total spaces: 4
- Parking features: Garage Faces Front, Driveway, Detached, Off Street
- Garage spaces: 1
- Has uncovered spaces: Yes
- Details: Garage Sqft: 216
Accessibility
- Accessibility features: None
Features
- Levels: One
- Stories: 1
- Pool features: None
Lot
- Size: 5,227 Square Feet
- Features: Rear Yard, SideYard(s)
Details
- Additional structures: Above Grade
- Parcel number: 07038.30093
- Zoning: NC5
- Special conditions: Standard
Construction
Type & style
- Home type: SingleFamily
- Architectural style: Ranch/Rambler
- Property subtype: Single Family Residence
Materials
- Brick, Block
- Foundation: Crawl Space
- Roof: Pitched,Shingle
Condition
- Average
- New construction: No
- Year built: 1950
Utilities & green energy
- Sewer: Public Sewer
- Water: Public
Community & HOA
Community
- Subdivision: Brack-ex
HOA
- Has HOA: No
Location
- Region: Wilmington
Financial & listing details
- Price per square foot: $178/sqft
- Tax assessed value: $93,600
- Annual tax amount: $838
- Date on market: 9/17/2026
- Listing agreement: Exclusive Right To Sell
- Listing terms: Cash,Other,Private Financing Available
- Inclusions: Refrigerator, Washer, Dryer
- Ownership: Fee Simple
Estimated market value
Not available
Estimated sales range
Not available
$2,042/mo
Price history
| Date | Event | Price |
|---|---|---|
| 10/30/2026 | Pending sale | $199,900$178/sqft |
Source:  Bright MLS #DENC2110992 Report a problem | ||
| 10/20/2026 | Price change | $199,900-11.2%$178/sqft |
Source: Bright MLS #DENC2110992 Report a problem | ||
| 9/17/2026 | Listed for sale | $225,000$200/sqft |
Source: Bright MLS #DENC2110992 Report a problem | ||
Public tax history
| Year | Property taxes | Tax assessment |
|---|---|---|
| 2025 | $1,604 +144.2% | $266,600 +583.6% |
| 2024 | $657 +18.5% | $39,000 |
| 2023 | $554 +1.2% | $39,000 |
| 2022 | $548 -7.7% | $39,000 +3.7% |
| 2021 | $593 +5.7% | $37,600 |
| 2020 | $561 +0.2% | $37,600 |
| 2019 | $560 0% | $37,600 |
| 2017 | $560 +13% | $37,600 |
| 2016 | $496 | $37,600 |
| 2015 | $496 +8.2% | $37,600 |
| 2014 | $458 | $37,600 |
| 2013 | -- | $37,600 |
| 2012 | -- | $37,600 |
| 2011 | -- | $37,600 |
| 2010 | -- | $37,600 |
| 2009 | -- | $37,600 |
| 2008 | -- | $37,600 |
| 2007 | -- | $37,600 |
| 2006 | -- | $37,600 |
| 2005 | -- | $37,600 |
| 2004 | -- | $37,600 |
| 2003 | -- | $37,600 |
| 2002 | -- | $37,600 |
| 2001 | -- | $37,600 |
Find assessor info on the county website
Monthly payment
Est. payment
Payment breakdown
Explore the cost of this home by adjusting the details. Changes won't be saved.Climate risks
Neighborhood: 19805
Nearby schools
Schools provided by the listing agent
- Elementary: Baltz
- Middle: Stanton
- High: Thomas Mckean
- District: Red Clay Consolidated
Source: Bright MLS. This data may not be complete. We recommend contacting the local school district to confirm school assignments for this home.
Similar homes
- $185,0003 bd1 ba1.2k sqft432 S Van Buren St, Wilmington, DE 19805For Sale
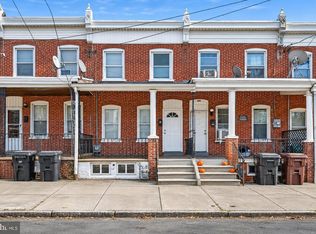
 MLS ID #DENC2114040, Joseph P Hurley III, Pantano Real Estate Inc. Bright MLS
- $270,0004 bd1 ba1.6k sqft1012 Montgomery Rd, Wilmington, DE 19805For Sale
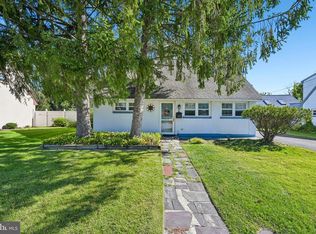 MLS ID #DENC2112742, Mayra Santiago, Redfin Corporation. Bright MLS
- $175,0003 bd2 ba1.1k sqft103 S Harrison St, Wilmington, DE 19805For Sale
 MLS ID #DENC2101050, Carol Quattrociocchi, EXP Realty, LLC. Bright MLS
- $240,0003 bd1 ba1k sqft2125 Biddle St, Wilmington, DE 19805For Sale
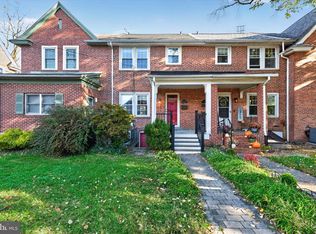 MLS ID #DENC2113936, Andrea Harrington, Compass. Bright MLS
- $229,0004 bd3 ba1.4k sqft410 Homestead Rd, Wilmington, DE 19805For SaleMLS ID #DENC2114118, Corey Harris, Crown Homes Real Estate. Bright MLS
- $259,9003 bd1 ba1k sqft2114 Lancaster Ave, Wilmington, DE 19805For SaleMLS ID #DENC2110782, Rick Brown, Crown Homes Real Estate. Bright MLS
- $260,0003 bd1 ba1.4k sqft261 Bungalow Ave, Wilmington, DE 19805For SaleMLS ID #DENC2113500, Andrew Szczerba, Crown Homes Real Estate. Bright MLS
- $210,0003 bd2 ba1.3k sqft434 S Heald St, Wilmington, DE 19801For SaleMLS ID #DENC2112382, Claryssa McEnany, Crown Homes Real Estate. Bright MLS
- $185,0004 bd1 ba1.3k sqft1322 Maryland Ave, Wilmington, DE 19805For SaleMLS ID #DENC2109580, Kieara Simmons, Keller Williams Realty Wilmington. Bright MLS
- $195,0002 bd1 ba1k sqft291 B St, Carneys Pt, NJ 08069For SaleMLS ID #NJSA2020538, Erica Cosgrove, Ovation Realty LLC. Bright MLS
- $180,0003 bd1 ba1.6k sqft118 W 24th St, Wilmington, DE 19802For SaleMLS ID #DENC2110558, Josh Burner, Keller Williams Real Estate-Blue Bell. Bright MLS
- $250,0003 bd2 ba1.1k sqft3023 W 2nd St, Wilmington, DE 19805For SaleMLS ID #DENC2110308, Wendy Duckworth, Crown Homes Real Estate. Bright MLS
- $258,0003 bd2 ba1.2k sqft832 N Union St, Wilmington, DE 19805For SaleMLS ID #DENC2111344, Drew Pallante, Compass. Bright MLS
- $219,9003 bd1 ba1.4k sqft411 E 35th St, Wilmington, DE 19802For SaleMLS ID #DENC2114220, Yonathan Galindo, Crown Homes Real Estate. Bright MLS
- $199,9002 bd2 ba1.2k sqft3107 Heather Ct #3107, Wilmington, DE 19809For SaleMLS ID #DENC2114344, Sherri Hill, Redfin Corporation. Bright MLS
- $219,0003 bd1 ba1k sqft2506 N Monroe St, Wilmington, DE 19802For SaleMLS ID #DENC2114112, Corey Harris, Crown Homes Real Estate. Bright MLS
- $150,0003 bd2 ba1k sqft1315 Cedar St, Wilmington, DE 19805For SaleMLS ID #DENC2109808, Shane Pezick, RE/MAX Associates-Wilmington. Bright MLS
- $199,0003 bd2 ba1.4k sqft98 Railroad Ave, Penns Grove, NJ 08069For SaleMLS ID #NJSA2020514, Nick Walsh, RE/MAX Select - Westfield. Bright MLS
- $199,7774 bd1 ba1.3k sqft198 Victory Ave, Salem, NJ 08079For SaleMLS ID #NJSA2020612, Austin Cennimo, Keller Williams Realty - Moorestown. Bright MLS
- $215,0001 bd2 ba1.6k sqft202 N Union St, Wilmington, DE 19805For SaleMLS ID #DENC2110814, Bob Blackhurst, Compass. Bright MLS
