Skip main navigation
Off market
  • $506,600

    303 Fairway Ct, Willow Park, TX 76087

    3beds
    2,501sqft
    Single Family Residence
    Built in 1986
    0.91 Acres Lot
    $506,600 Zestimate®
    $203/sqft
    $2,851 Estimated rent

    Home value

    $506,600

    $481,000 - $532,000

    $2,851/mo

    Zestimate® history
    Loading
    Loading...

    Owner options

    List your home for rent

    $2,851/mo

    Rent Zestimate®

    Find your next renter with Zillow Rental Manager. Plus, with online applications, you can quickly screen prospective tenants – for free.

    Learn more

    $2,851/mo

    Rent Zestimate®

    Refinance and save

    $3,369/mo

    Est. payment

    Refinancing to a lower rate could help reduce your monthly payments and save thousands over the life of the loan.

    See today's rates

    $3,369/mo

    Est. payment

    Explore your selling options

    Work with a Zillow partner agent

    Leverage their expertise and Zillow's premium Showcase listings to get your home seen by more buyers.

    Get started

    List with your own agent

    Get your home in front of millions of buyers by listing it on Zillow.

    Learn how to do it

    Sell it yourself

    Take full control of how buyers see your home on Zillow by listing For Sale by Owner (FSBO).

    List your home

    What's special

    Heavily wooded areaDining spacesLots of windowsCheerful kitchen

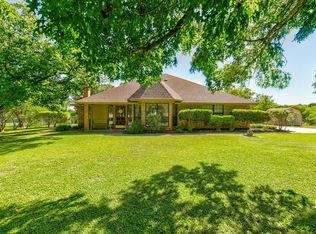
    Welcome to 303 Fairway Ct in Willow Park, Texas and highly sought after Aledo ISD! The seller has done an incredible job renovating this charming 2 story home, nestled on a cul-de-sac in Willow Crest Estates. Sitting on just under one acre you will be able to enjoy the wildlife while sitting on one of the cozy back patio areas. The adjoining properties share a heavily wooded area that the wildlife are drawn to, which also provides a beautiful seasonal creek when we are blessed by rainfall. Willow Crest Estates is a quiet neighborhood, close to Squaw Creek Golf Course, perfect area for walking your dogs or riding bikes. You will feel right at home as soon as you enter the natural light filled living area, inviting dining spaces, and cheerful kitchen. Lots of windows allow for watching the birds and other wildlife from the living and dining areas. The following upgrades since 2020- AC unit upstairs, roof, windows, paint, dishwasher, cooktop. Let the pictures tell the story!

    This property is not currently displayed as for sale or rent on Zillow. This may be different from what's on other websites or public sources.
    Zillow last checked:

    Listing updated:

    Listed by:

    Amy Rutledge 0451416 817-319-4905,

    Rutledge Realty Group, LLC 817-319-4905

    Bought with:

    Kim Podsednik

    C21 Fine Homes Judge Fite

    Source: NTREIS,MLS#: 20374799

    Facts & features

    Interior

    Bedrooms & bathrooms
    • Bedrooms: 3
    • Bathrooms: 3
    • Full bathrooms: 2
    • 1/2 bathrooms: 1
    Primary bedroom
    • Features: Dual Sinks, Garden Tub/Roman Tub, Separate Shower, Walk-In Closet(s)
    • Level: First
    • Dimensions: 15 x 18
    Bedroom
    • Features: Split Bedrooms
    • Level: Second
    • Dimensions: 12 x 10
    Bedroom
    • Level: Second
    • Dimensions: 12 x 10
    Breakfast room nook
    • Level: First
    • Dimensions: 14 x 9
    Dining room
    • Level: First
    • Dimensions: 10 x 12
    Game room
    • Level: Second
    • Dimensions: 18 x 15
    Kitchen
    • Features: Built-in Features, Granite Counters, Kitchen Island
    • Level: First
    • Dimensions: 15 x 12
    Living room
    • Features: Fireplace
    • Level: First
    • Dimensions: 18 x 15
    Utility room
    • Features: Built-in Features, Utility Room
    • Level: First
    • Dimensions: 5 x 8
    Heating
    • Central, Electric
    Cooling
    • Central Air, Electric
    Appliances
    • Included: Double Oven, Dishwasher, Electric Cooktop, Electric Oven
    Features
    • Decorative/Designer Lighting Fixtures, Granite Counters, High Speed Internet, Kitchen Island, Paneling/Wainscoting
    • Has basement: No
    • Number of fireplaces: 1
    • Fireplace features: Wood Burning
    Interior area
    • Total interior livable area: 2,501 sqft

    Property

    Parking
    • Total spaces: 2
    • Parking features: Garage, Garage Door Opener
    • Attached garage spaces: 2
    Features
    • Levels: Two
    • Stories: 2
    • Patio & porch: Rear Porch, Balcony, Covered
    • Exterior features: Balcony, Rain Gutters
    • Pool features: None
    Lot
    • Size: 0.91 Acres
    • Features: Cul-De-Sac, Landscaped, Many Trees
    Details
    • Parcel number: R000033485

    Construction

    Type & style
    • Home type: SingleFamily
    • Architectural style: Traditional,Detached
    • Property subtype: Single Family Residence
    Materials
    • Brick, Wood Siding
    • Foundation: Slab
    • Roof: Composition
    Condition
    • Year built: 1986

    Utilities & green energy

    • Sewer: Aerobic Septic
    • Water: Public
    • Utilities for property: Septic Available, Water Available

    Community & HOA

    Community
    • Subdivision: Willow Crest Estates
    HOA
    • Has HOA: No
    Location
    • Region: Willow Park

    Financial & listing details

    • Price per square foot: $203/sqft
    • Tax assessed value: $435,180
    • Annual tax amount: $8,680
    • Date on market: 7/13/2023
    • Cumulative days on market: 2 days
    • Exclusions: Craftsman cabinets in garage, steel shelf in garage 4'x6'

    Price history

    DateEventPrice
    7/31/2023Sold--
    Source: NTREIS #20374799 Report a problem
    7/19/2023Pending sale$495,000$198/sqft
    Source: NTREIS #20374799 Report a problem
    7/14/2023Contingent$495,000$198/sqft
    Source: NTREIS #20374799 Report a problem
    7/13/2023Listed for sale$495,000+45.6%$198/sqft
    Source: NTREIS #20374799 Report a problem
    6/5/2020Sold--
    Source: Agent Provided Report a problem
    5/28/2020Pending sale$340,000$136/sqft
    Source: Keller Williams Realty #14313852 Report a problem
    4/20/2020Price change$340,000-2.9%$136/sqft
    Source: Keller Williams Realty #14313852 Report a problem
    4/2/2020Listed for sale$350,000$140/sqft
    Source: Keller Williams Realty #14313852 Report a problem

    Public tax history

    YearProperty taxesTax assessment
    2025$7,862 +0%$435,180 +7.2%
    2024$7,859 +11.2%$406,060
    2023$7,070 -9.8%$406,060 +14.4%
    2022$7,837 -5.3%$354,820
    2021$8,277 +4.8%$354,820 +11.9%
    2020$7,900 -0.1%$317,210
    2019$7,907 +2.7%$317,210 +7.5%
    2018$7,701 +8.6%$295,000 +8.4%
    2017$7,089 +36.5%$272,090 +35.3%
    2016$5,194 +15%$201,110
    2015$4,517 $201,110 +7.5%
    2014$4,517 $187,050
    2013-- $187,050
    2012-- $187,050 -11.3%
    2011-- $210,820 +1.1%
    2010-- $208,510 +5.7%
    2009-- $197,320
    2008-- --
    2007-- --
    2006-- --
    2004-- $179,150
    2003-- $179,150
    2002-- $179,150 +9.1%
    2001-- $164,170
    2000-- $164,170
    1999-- --
    Find assessor info on the county website

    Neighborhood: 76087

    Nearby schools

    GreatSchools rating
    Schools provided by the listing agent
    • Elementary: Annetta
    • Middle: McAnally
    • High: Aledo
    • District: Aledo ISD

    Source: NTREIS. This data may not be complete. We recommend contacting the local school district to confirm school assignments for this home.

    Get a cash offer in 3 minutes
    Find out how much your home could sell for in as little as 3 minutes with a no-obligation cash offer.
    Estimated market value
    $506,600
    Get a cash offer in 3 minutes
    Find out how much your home could sell for in as little as 3 minutes with a no-obligation cash offer.
    Estimated market value
    $506,600