Skip main navigation
Off market
  • $280,200

    303 Fawn Loop, Crossville, TN 38555

    3beds
    1,460sqft
    SingleFamily
    Built in 2012
    1 Acres Lot
    $280,200 Zestimate®
    $192/sqft
    $1,854 Estimated rent

    Home value

    $280,200

    $263,000 - $300,000

    $1,854/mo

    Zestimate® history
    Loading
    Loading...

    Owner options

    List your home for rent

    $1,854/mo

    Rent Zestimate®

    Find your next renter with Zillow Rental Manager. Plus, with online applications, you can quickly screen prospective tenants – for free.

    Learn more

    $1,854/mo

    Rent Zestimate®

    Refinance and save

    $1,555/mo

    Est. payment

    Refinancing to a lower rate could help reduce your monthly payments and save thousands over the life of the loan.

    See today's rates

    $1,555/mo

    Est. payment

    Explore your selling options

    Work with a Zillow partner agent

    Leverage their expertise and Zillow's premium Showcase listings to get your home seen by more buyers.

    Get started

    List with your own agent

    Get your home in front of millions of buyers by listing it on Zillow.

    Learn how to do it

    Sell it yourself

    Take full control of how buyers see your home on Zillow by listing For Sale by Owner (FSBO).

    List your home

    What's special

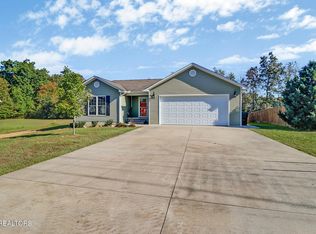
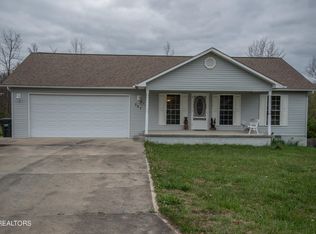
    This single family home is a split floor plan with the master suite located behind the garage which adds to the privacy and serenity of the room. The master suite features a door leading to the back deck, two ceiling fans with lights, cable/phone/internet hookup, walk-in closet, a separate air intake, built in stained wood shelving, and full size bathroom with walk in shower. The kitchen features a picture window look-through into the living, an 'L' shaped cabinet set, a laundry room, rolling 3' x 4' island with bar over hang and locking wheels, a door leading to the back deck, and a ceiling fan with lights. As the floor plan flows into the spacious living room, a double window looks into the front yard and features a ceiling fan, cable/phone/internet hookup and inset spaces for mounting a television. The second bathroom is located off the living room and has a tub/shower combination. Two additional bedrooms are in the last section of the house with one facing the front yard and one facing the backyard. Each bedroom has a large closet and a ceiling fan with lights. In the hallway between the two rooms is a second air intake. The home has gas heat and water heater, laminate wood flooring throughout the house with stamped stone look laminate in the two bathrooms and laundry room. It is an Energy Star qualified home. Specialty landscaping reduces yard maintenance and provides easy access to the back yard through a french gate in the privacy fence. In the backyard, two additional patios, one rock and one brick featuring a fire pit, provide plenty of space to entertain or enjoy the privacy of your own backyard. The neighborhood is growing but quiet and conveniently located to Stone Elementary School, both 127 N and 127 S, and the interstate access roads at Genesis and Peavine Rd.

    This property is off market, which means it's not currently listed for sale or rent on Zillow. This may be different from what's available on other websites or public sources.

    Facts & features

    Interior

    Bedrooms & bathrooms
    • Bedrooms: 3
    • Bathrooms: 2
    • Full bathrooms: 2
    Heating
    • Forced air, Gas
    Cooling
    • Central
    Appliances
    • Included: Dishwasher, Microwave, Range / Oven, Refrigerator
    Features
    • Flooring: Laminate, Linoleum / Vinyl
    • Basement: None
    • Has fireplace: No
    Interior area
    • Total interior livable area: 1,460 sqft

    Property

    Parking
    • Parking features: Garage - Attached
    Features
    • Exterior features: Vinyl
    • Has view: Yes
    • View description: Territorial
    Lot
    • Size: 1 Acres
    Details
    • Parcel number: 100EE00700000

    Construction

    Type & style
    • Home type: SingleFamily
    Materials
    • Foundation: Footing
    • Roof: Shake / Shingle
    Condition
    • Year built: 2012

    Community & neighborhood

    Location
    • Region: Crossville

    Price history

    DateEventPrice
    3/24/2021Listing removed--
    Source: Owner Report a problem
    2/8/2021Sold$136,000-20%$93/sqft
    Source: Public Record Report a problem
    12/21/2020Pending sale$170,000$116/sqft
    Source: Owner Report a problem
    12/20/2020Listed for sale$170,000+25.9%$116/sqft
    Source: Owner Report a problem
    2/9/2016Listing removed$135,000$92/sqft
    Source: Owner Report a problem
    11/4/2015Listed for sale$135,000+462.5%$92/sqft
    Source: Owner Report a problem
    5/17/2012Sold$24,000$16/sqft
    Source: Public Record Report a problem

    Public tax history

    YearProperty taxesTax assessment
    2025$951 $54,650
    2024$951 $54,650
    2023$951 $54,650
    2022$951 +13.7%$54,650 +51.3%
    2021$836 +7.4%$36,125
    2020$779 +37.7%$36,125
    2019$565 -27.4%$36,125
    2018$779 +37.8%$36,125
    2017$565 +7.8%$36,125 +5.2%
    2016$524 -28.2%$34,325
    2015$730 +5%$34,325 +0%
    2014$696 $34,318
    2013$696 +585.5%$34,318 +586.4%
    2012$102 $5,000
    2011-- $5,000

    Find assessor info on the county website

    Neighborhood: 38555

    Nearby schools

    GreatSchools rating
    Get pre-qualified for a loan
    At Zillow Home Loans, we can pre-qualify you in as little as 5 minutes with no impact to your credit score.

    An equal housing lender. NMLS #10287.