Welcome to Your Dream 55+ Community! Experience luxury in this stunning ranch-style cottage. Relax in the enclosed sunroom, your perfect oasis after a long day. This home features three spacious bedrooms and two modern baths, all meticulously designed for contemporary tastes and optimal functionality. The updated kitchen will delight culinary enthusiasts, while the spa-like bathrooms offer ultimate relaxation. Sophisticated hardwood floors add elegance throughout the home. Audiophiles and entertainment lovers will appreciate the built-in surround sound speakers, providing a cinematic experience right at home. Step outside to a beautifully landscaped yard with a built-in irrigation system, creating a tranquil outdoor retreat. The convenient 1-car garage adds to your accessibility. Pride of ownership shines in this exceptional property, a standout gem in the community. Don’t miss your chance to make this luxurious retreat your forever home. Call today for an exclusive tour and embrace the lifestyle you’ve been longing for!
Sold for $455,000
$455,000
303 Fidgeway Ln, Upper Marlboro, MD 20774
3beds
1,855sqft
Single Family Residence
Built in 2003
5,499 Square Feet Lot
$468,400 Zestimate®
$245/sqft
$3,137 Estimated rent
Home value
$468,400
$436,000 - $506,000
$3,137/mo
Zestimate® history
Owner options
List your home for rent
$3,137/mo
Rent Zestimate®
Find your next renter with Zillow Rental Manager. Plus, with online applications, you can quickly screen prospective tenants – for free.
$3,137/mo
Rent Zestimate®
Refinance and save
$3,054/mo
Est. payment
Refinancing to a lower rate could help reduce your monthly payments and save thousands over the life of the loan.
$3,054/mo
Est. payment
Explore your selling options
Work with a Zillow partner agent
Leverage their expertise and Zillow's premium Showcase listings to get your home seen by more buyers.
Get startedList with your own agent
Get your home in front of millions of buyers by listing it on Zillow.
Learn how to do itSell it yourself
Take full control of how buyers see your home on Zillow by listing For Sale by Owner (FSBO).
List your homeWhat's special
Zillow last checked:
Listing updated:
Listed by:
Ron Walton 240-997-5530,
Keller Williams Capital Properties
Bought with:
Rosaline Bangura, 0669390
Fairfax Realty Premier
Source: Bright MLS,MLS#: MDPG2120838
Facts & features
Interior
Bedrooms & bathrooms
- Bedrooms: 3
- Bathrooms: 2
- Full bathrooms: 2
- Main level bathrooms: 2
- Main level bedrooms: 3
Basement
- Area: 0
Heating
- Forced Air, Natural Gas
Cooling
- Central Air, Electric
Appliances
- Included: Microwave, Dishwasher, Disposal, Dryer, Exhaust Fan, Oven, Refrigerator, Cooktop, Washer, Water Heater, Gas Water Heater
Features
- Kitchen - Table Space
- Has basement: No
- Number of fireplaces: 1
Interior area
- Total structure area: 1,855
- Total interior livable area: 1,855 sqft
- Finished area above ground: 1,855
- Finished area below ground: 0
Property
Parking
- Total spaces: 1
- Parking features: Built In, Garage Faces Front, Garage Door Opener, Driveway, Attached
- Attached garage spaces: 1
- Has uncovered spaces: Yes
Accessibility
- Accessibility features: Other
Features
- Levels: One
- Stories: 1
- Pool features: None
Lot
- Size: 5,499 Square Feet
Details
- Additional structures: Above Grade, Below Grade
- Parcel number: 17073363496
- Zoning: LCD
- Special conditions: Standard
Construction
Type & style
- Home type: SingleFamily
- Architectural style: Ranch/Rambler
- Property subtype: Single Family Residence
- Attached to another structure: Yes
Materials
- Frame
- Foundation: Slab
Condition
- Very Good
- New construction: No
- Year built: 2003
Utilities & green energy
- Sewer: Public Sewer
- Water: Public
Community & HOA
Community
- Senior community: Yes
- Subdivision: Cameron Grove Condo Viii
HOA
- Has HOA: Yes
- HOA fee: $181 monthly
Location
- Region: Upper Marlboro
Financial & listing details
- Price per square foot: $245/sqft
- Tax assessed value: $379,100
- Annual tax amount: $5,633
- Date on market: 7/26/2024
- Listing agreement: Exclusive Right To Sell
- Listing terms: Cash,Conventional,FHA,VA Loan
- Ownership: Fee Simple
Price history
| Date | Event | Price |
|---|---|---|
| 11/18/2024 | Sold | $455,000-2.2%$245/sqft |
Source:  Bright MLS #MDPG2120838 Report a problem Bright MLS #MDPG2120838 Report a problem | ||
| 10/26/2024 | Pending sale | $465,000$251/sqft |
Source: Bright MLS #MDPG2120838 Report a problem | ||
| 10/15/2024 | Listed for sale | $465,000$251/sqft |
Source: Bright MLS #MDPG2120838 Report a problem | ||
| 8/30/2024 | Contingent | $465,000$251/sqft |
Source: Bright MLS #MDPG2120838 Report a problem | ||
| 7/26/2024 | Listed for sale | $465,000-2.1%$251/sqft |
Source: Bright MLS #MDPG2120838 Report a problem | ||
| 11/21/2023 | Listing removed | -- |
Source: Zillow Rentals Report a problem | ||
| 10/27/2023 | Listed for rent | $3,200+28%$2/sqft |
Source: Zillow Rentals Report a problem | ||
| 10/18/2023 | Listing removed | $475,000$256/sqft |
Source: Bright MLS #MDPG2086870 Report a problem | ||
| 10/5/2023 | Price change | $475,000-1%$256/sqft |
Source: Bright MLS #MDPG2086870 Report a problem | ||
| 8/9/2023 | Price change | $480,000-4%$259/sqft |
Source: Bright MLS #MDPG2086870 Report a problem | ||
| 8/7/2023 | Listed for sale | $499,950+69.5%$270/sqft |
Source: Bright MLS #MDPG2086870 Report a problem | ||
| 8/4/2021 | Listing removed | -- |
Source: Zillow Rental Network Premium Report a problem | ||
| 7/29/2021 | Listed for rent | $2,500$1/sqft |
Source: Zillow Rental Network Premium Report a problem | ||
| 6/19/2015 | Sold | $295,000+0.2%$159/sqft |
Source: Public Record Report a problem | ||
| 6/5/2015 | Pending sale | $294,500$159/sqft |
Source: Redfin Corp #PG8592692 Report a problem | ||
| 6/5/2015 | Listed for sale | $294,500+10.7%$159/sqft |
Source: Redfin Corp #PG8592692 Report a problem | ||
| 8/15/2003 | Sold | $266,149$143/sqft |
Source: Public Record Report a problem | ||
Public tax history
| Year | Property taxes | Tax assessment |
|---|---|---|
| 2025 | $6,559 +55.6% | $413,100 +9% |
| 2024 | $4,216 +9.9% | $379,100 +9.9% |
| 2023 | $3,838 +10.9% | $345,100 +10.9% |
| 2022 | $3,459 +1.6% | $311,100 +1.6% |
| 2021 | $3,406 +1.6% | $306,300 +1.6% |
| 2020 | $3,353 -21.3% | $301,500 +5.2% |
| 2019 | $4,259 | $286,633 |
| 2018 | $4,259 -9% | $286,633 +3.6% |
| 2017 | $4,680 +13.1% | $276,567 +3.8% |
| 2016 | $4,136 | $266,500 +0.2% |
| 2015 | $4,136 | $265,933 +0.2% |
| 2014 | $4,136 | $265,367 +0.2% |
| 2013 | -- | $264,800 |
| 2012 | -- | $264,800 |
| 2011 | -- | $264,800 -35.8% |
| 2010 | -- | $412,730 +15.5% |
| 2009 | -- | $357,376 +18.3% |
| 2008 | -- | $302,023 +22.4% |
| 2007 | -- | $246,670 +2.6% |
| 2006 | -- | $240,532 +2.6% |
| 2005 | -- | $234,396 +2.7% |
| 2004 | -- | $228,260 |
| 2003 | -- | $228,260 +1663.2% |
| 2002 | -- | $12,946 +14.8% |
| 2001 | -- | $11,280 |
Find assessor info on the county website
Neighborhood: Kettering
Nearby homes
- $455,4002 bd2 ba1.8k sqft305 Fidgeway Ln, Upper Marlboro, MD 20774Off Market
- $487,600-- bd3 ba2k sqft301 Fidgeway Ln, Upper Marlboro, MD 20774Off Market
- $425,8002 bd2 ba1.7k sqft307 Fidgeway Ln, Upper Marlboro, MD 20774Off Market
- $418,6002 bd2 ba1.8k sqft13903 New Acadia Ln, Upper Marlboro, MD 20774Off Market
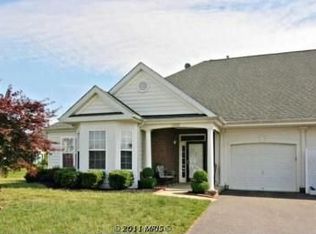
- $449,5002 bd2 ba1.8k sqft300 Fidgeway Ln, Upper Marlboro, MD 20774Off Market
- $479,100-- bd3 ba2k sqft13905 New Acadia Ln, Upper Marlboro, MD 20774Off Market
- $417,1002 bd2 ba1.8k sqft309 Fidgeway Ln, Upper Marlboro, MD 20774Off Market
- $443,000-- bd2 ba1.8k sqft13901 New Acadia Ln, Upper Marlboro, MD 20774Off Market
Nearby schools
GreatSchools rating
- 6/10Perrywood Elementary SchoolGrades: K-5Distance: 1 mi
- 4/10Kettering Middle SchoolGrades: 6-8Distance: 2 mi
- 3/10Dr. Henry A. Wise Jr. High SchoolGrades: 9-12Distance: 4.4 mi
Schools provided by the listing agent
- District: Prince George's County Public Schools
Source: Bright MLS. This data may not be complete. We recommend contacting the local school district to confirm school assignments for this home.
Get a cash offer in 3 minutes
Find out how much your home could sell for in as little as 3 minutes with a no-obligation cash offer.
Estimated market value
$468,400
Get a cash offer in 3 minutes
Find out how much your home could sell for in as little as 3 minutes with a no-obligation cash offer.
Estimated market value
$468,400
- Maryland
- Prince Georges County
- Upper Marlboro
- 20774
- Kettering
- 303 Fidgeway Ln
Nearby cities
Nearby neighborhoods
Nearby zip codes
Other Upper Marlboro Topics
