Skip main navigation
Sold for $383,001
  • $383,001

    303 Foxleigh Dr, Hanover, PA 17331

    3beds
    1,986sqft
    Single Family Residence
    Built in 2002
    0.31 Acres Lot
    $410,200 Zestimate®
    $193/sqft
    $2,293 Estimated rent

    Home value

    $410,200

    $381,000 - $439,000

    $2,293/mo

    Zestimate® history
    Loading
    Loading...

    Owner options

    List your home for rent

    $2,293/mo

    Rent Zestimate®

    Find your next renter with Zillow Rental Manager. Plus, with online applications, you can quickly screen prospective tenants – for free.

    Learn more

    $2,293/mo

    Rent Zestimate®

    Refinance and save

    $2,512/mo

    Est. payment

    Refinancing to a lower rate could help reduce your monthly payments and save thousands over the life of the loan.

    See today's rates

    $2,512/mo

    Est. payment

    Explore your selling options

    Work with a Zillow partner agent

    Leverage their expertise and Zillow's premium Showcase listings to get your home seen by more buyers.

    Get started

    List with your own agent

    Get your home in front of millions of buyers by listing it on Zillow.

    Learn how to do it

    Sell it yourself

    Take full control of how buyers see your home on Zillow by listing For Sale by Owner (FSBO).

    List your home

    What's special

    Quaint streamSun roomHigh end finishingsCustom window treatmentsQuiet cul-de-sacPedestrian friendly neighborhoodGranite counters
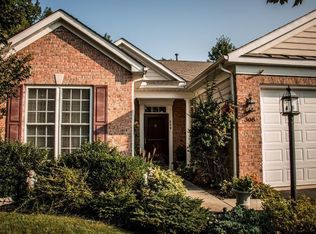
    This is the one you have been waiting for! Completely remodeled and tastefully decorated rancher set on a quiet cul -de-sac in Hanover boro. Enjoy one story living in a pedestrian friendly neighborhood with back drop of a wooded area, quaint stream yet just minutes from shopping and other amenities. The home boasts almost 2000 finished square feet with 3 bedrooms, 2 baths, large owners suite, sun room, office/exercise room and 24x12 tiered deck complete with swing. This is no "builder grade special"... High end finishings through the home include luxury vinyl plank flooring, 9 foot ceilings, crown molding and chair rail, gourmet kitchen with granite counters and stainless steel appliances, custom window treatments. Schedule your in person tour today.

    Zillow last checked:

    Listing updated:

    Listed by:

    Kevin Klunk 717-476-9769,

    RE/MAX Quality Service, Inc.

    Bought with:

    Debbie Folmer, RS152543A

    Berkshire Hathaway HomeServices Homesale Realty

    Source: Bright MLS,MLS#: PAYK2070886MLS Logo

    Facts & features

    Interior

    Bedrooms & bathrooms
    • Bedrooms: 3
    • Bathrooms: 2
    • Full bathrooms: 2
    • Main level bathrooms: 2
    • Main level bedrooms: 3
    Basement
    • Area: 0
    Heating
    • Forced Air, Baseboard, Natural Gas
    Cooling
    • Central Air, Electric
    Appliances
    • Included: Stainless Steel Appliance(s), Refrigerator, Oven/Range - Electric, Dishwasher, Microwave, Washer, Dryer, Gas Water Heater
    • Laundry: Main Level, Laundry Room
    Features
    • Bathroom - Walk-In Shower, Ceiling Fan(s), Combination Dining/Living, Crown Molding, Entry Level Bedroom, Open Floorplan, Solar Tube(s), Recessed Lighting, Upgraded Countertops, Walk-In Closet(s), Chair Railings
    • Flooring: Luxury Vinyl, Carpet
    • Doors: Insulated, French Doors
    • Windows: Insulated Windows, Window Treatments
    • Has basement: No
    • Number of fireplaces: 1
    Interior area
    • Total structure area: 1,986
    • Total interior livable area: 1,986 sqft
    • Finished area above ground: 1,986
    • Finished area below ground: 0

    Property

    Parking
    • Total spaces: 4
    • Parking features: Garage Faces Front, Attached, Driveway
    • Attached garage spaces: 2
    • Uncovered spaces: 2
    Accessibility
    • Accessibility features: Accessible Entrance
    Features
    • Levels: One
    • Stories: 1
    • Patio & porch: Deck, Patio
    • Pool features: None
    • Has spa: Yes
    • Spa features: Bath
    • Fencing: Split Rail
    Lot
    • Size: 0.31 Acres
    Details
    • Additional structures: Above Grade, Below Grade
    • Parcel number: 670002001100000000
    • Zoning: RESIDENTIAL
    • Special conditions: Standard

    Construction

    Type & style
    • Home type: SingleFamily
    • Architectural style: Ranch/Rambler
    • Property subtype: Single Family Residence
    Materials
    • Vinyl Siding, Brick
    • Foundation: Block
    • Roof: Architectural Shingle
    Condition
    • Excellent
    • New construction: No
    • Year built: 2002

    Utilities & green energy

    • Sewer: Public Sewer
    • Water: Public

    Community & neighborhood

    Security
    • Security features: Exterior Cameras
    Location
    • Region: Hanover
    • Subdivision: Clearview-foxwood
    • Municipality: HANOVER BORO

    Other

    Other facts
    • Listing agreement: Exclusive Right To Sell
    • Listing terms: Cash,Conventional,FHA,VA Loan
    • Ownership: Fee Simple

    Price history

    DateEventPrice
    12/5/2024Sold$383,001+5%$193/sqft
    Source: Bright MLS #PAYK2070886 Report a problem
    10/28/2024Pending sale$364,900$184/sqft
    Source: Bright MLS #PAYK2070886 Report a problem
    10/25/2024Listed for sale$364,900+46.6%$184/sqft
    Source: Bright MLS #PAYK2070886 Report a problem
    9/29/2017Sold$248,900-2.4%$125/sqft
    Source: Public Record Report a problem
    8/19/2017Pending sale$254,900$128/sqft
    Source: ERA Preferred Properties Real Estate, Inc. #21705449 Report a problem
    7/10/2017Price change$254,900-1.9%$128/sqft
    Source: ERA Preferred Properties Real Estate, Inc. #21705449 Report a problem
    5/17/2017Listed for sale$259,900+36.5%$131/sqft
    Source: ERA Preferred Properties Real Estate, Inc. #21705449 Report a problem
    3/30/2017Sold$190,430+0.4%$96/sqft
    Source: Agent Provided Report a problem
    10/10/2002Sold$189,681$96/sqft
    Source: Public Record Report a problem

    Public tax history

    YearProperty taxesTax assessment
    2025$7,744 +0.8%$211,530
    2024$7,685 +0.8%$211,530
    2023$7,626 +4.2%$211,530
    2022$7,321 $211,530
    2021$7,321 $211,530
    2020$7,321 +1.6%$211,530
    2019$7,207 +1.9%$211,530
    2018$7,074 $211,530
    2017-- $211,530
    2016-- $211,530
    2015-- $211,530
    2014-- $211,530
    2013-- $211,530
    2012-- $211,530
    2011-- $211,530
    2010-- $211,530
    2009-- $211,530
    2008-- $211,530
    2007-- $211,530 +3.3%
    2006-- $204,740 +15.2%
    2005-- $177,730
    2004-- $177,730
    2003-- $177,730 +713.4%
    2002-- $21,850
    2000-- $21,850
    1999-- $21,850

    Find assessor info on the county website

    Neighborhood: 17331

    Nearby schools

    GreatSchools rating
    Schools provided by the listing agent
    • Elementary: Clearview
    • Middle: Hanover
    • High: Hanover
    • District: Hanover Public

    Source: Bright MLS. This data may not be complete. We recommend contacting the local school district to confirm school assignments for this home.

    Get pre-qualified for a loan
    At Zillow Home Loans, we can pre-qualify you in as little as 5 minutes with no impact to your credit score.

    An equal housing lender. NMLS #10287.

    Sell for more on Zillow
    Get a Zillow Showcase℠ listing at no additional cost and you could sell for .
    $410,200
    2% more
    +$8,204
    With Zillow Showcase(estimated)
    $418,404