Skip main navigation
Off market
  • $359,500

    303 Franklin Ct, North Wales, PA 19454

    3beds
    1,312sqft
    Townhouse
    Built in 1978
    1,306 Square Feet Lot
    $359,500 Zestimate®
    $274/sqft
    $2,570 Estimated rent

    Home value

    $359,500

    $342,000 - $377,000

    $2,570/mo

    Zestimate® history
    Loading
    Loading...

    Owner options

    List your home for rent

    $2,570/mo

    Rent Zestimate®

    Find your next renter with Zillow Rental Manager. Plus, with online applications, you can quickly screen prospective tenants – for free.

    Learn more

    $2,570/mo

    Rent Zestimate®

    Refinance and save

    $2,478/mo

    Est. payment

    Refinancing to a lower rate could help reduce your monthly payments and save thousands over the life of the loan.

    See today's rates

    $2,478/mo

    Est. payment

    Explore your selling options

    Work with a Zillow partner agent

    Leverage their expertise and Zillow's premium Showcase listings to get your home seen by more buyers.

    Get started

    List with your own agent

    Get your home in front of millions of buyers by listing it on Zillow.

    Learn how to do it

    Sell it yourself

    Take full control of how buyers see your home on Zillow by listing For Sale by Owner (FSBO).

    List your home

    What's special

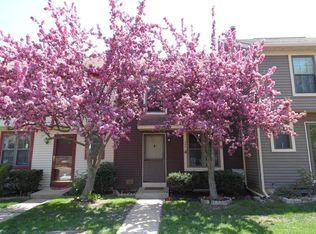
    Lovingly and beautifully renovated and move in ready, 303 Franklin Court is the home for which you've been waiting. You won't have a thing to do except to settle in before the pool opens Memorial Day weekend! Once inside, be prepared to be amazed with how new, fresh, and sparkling clean it is throughout the home. The first floor offers new beautiful Pergo MAX Sterling Oak Embossed Wood Plank Laminate Flooring, wainscoting and lots of natural light. The entire house has been newly painted in neutral gray tones and white trim. The sunny kitchen is completely renovated with new satin white cabinets with modern oversized bar pulls, new floors, new granite countertops, new backsplash and all new stainless steel appliances. The powder room has also been completely updated with new vanity, fixtures, toilet and fan. The hallway leads to a nice sized updated laundry room. The living room flows beautifully into the dining area, which in turn, flows perfectly into the kitchen, making this home ideal for entertaining. The living room is spacious, and offers access via the French doors out onto the newly repaired and repainted private deck overlooking the rear yard and walking trail. Enjoy this peaceful oasis on a warm summer day or evening. Take the newly carpeted staircase to the second floor and you will find three nicely sized bedrooms, also boasting beautiful natural light, and a renovated full bathroom that is just LOVELY. The entire upstairs also has brand new carpets. The Master Bedroom is spacious and boasts a walk-in closet as well as a full-size closet. The basement is partially finished, clean and freshly painted. This can be the space of your choice ? rec room, man/she-cave, office, work-out area?...just use your imagination! You are just a few blocks from restaurants, shops and more. Walk to Frank's movie theater, or take a stroll to Rita's for a water ice. It is centrally located and is just a stone's throw from Five Points and Montgomeryville. The home also boasts a newer energy efficient HVAC system (2013), a newer hot water heater, and a whole house fan. All windows have all been updated and do have storm windows. Partially finished basement is NOT included in the home's square footage. This is a special home and we couldn't be happier to present this gem!

    This property is not currently displayed as for sale or rent on Zillow. This may be different from what's on other websites or public sources.
    Facts & features

    Interior

    Bedrooms & bathrooms
    • Bedrooms: 3
    • Bathrooms: 2
    • Full bathrooms: 1
    • 1/2 bathrooms: 1
    Heating
    • Forced air
    Cooling
    • Central
    Appliances
    • Included: Dishwasher, Microwave
    Features
    • Flooring: Carpet
    • Has fireplace: Yes
    Interior area
    • Total interior livable area: 1,312 sqft

    Property

    Parking
    • Total spaces: 2
    Features
    • Exterior features: Vinyl
    Lot
    • Size: 1,306 Square Feet
    Details
    • Parcel number: 460000944279

    Construction

    Type & style
    • Home type: Townhouse
    Materials
    • Roof: Other
    Condition
    • Year built: 1978

    Utilities & green energy

    • Sewer: Public Sewer

    Community & HOA

    HOA
    • Has HOA: Yes
    • HOA fee: $135 monthly
    Location
    • Region: North Wales

    Financial & listing details

    • Price per square foot: $274/sqft
    • Tax assessed value: $94,660
    • Annual tax amount: $3,700
    • Ownership: Fee Simple

    Price history

    DateEventPrice
    6/27/2018Sold$223,000-0.7%$170/sqft
    Source: Public Record Report a problem
    5/14/2018Price change$224,500-1.3%$171/sqft
    Source: Long & Foster - Herling #7179731 Report a problem
    5/6/2018Listed for sale$227,500+51.7%$173/sqft
    Source: L&F - Herling #1000477238 Report a problem
    3/6/2018Sold$150,000-4.5%$114/sqft
    Source: Public Record Report a problem
    11/3/2017Pending sale$157,000$120/sqft
    Source: Coldwell Banker Hearthside #7054344 Report a problem
    10/5/2017Price change$157,000-7.4%$120/sqft
    Source: Coldwell Banker Hearthside #7054344 Report a problem
    9/16/2017Listed for sale$169,500-21.2%$129/sqft
    Source: Coldwell Banker Hearthside Realtors-Collegeville #7054344 Report a problem
    9/19/2006Sold$215,000+74.8%$164/sqft
    Source: Public Record Report a problem
    12/3/2002Sold$123,000$94/sqft
    Source: Public Record Report a problem

    Public tax history

    YearProperty taxesTax assessment
    2025$3,700 +6.3%$94,660
    2024$3,479 $94,660
    2023$3,479 +7%$94,660
    2022$3,251 +6.4%$94,660
    2021$3,056 +2.7%$94,660
    2020$2,975 +1.9%$94,660
    2019$2,920 +2.8%$94,660
    2018$2,840 +3%$94,660
    2017$2,758 +2%$94,660
    2016$2,704 +2.7%$94,660
    2015$2,633 +1.7%$94,660
    2014$2,588 +1.4%$94,660
    2013$2,552 +1.4%$94,660
    2012$2,517 +1.7%$94,660
    2011$2,474 +2.4%$94,660
    2010$2,416 +3.2%$94,660
    2009$2,340 +3.6%$94,660
    2008$2,258 +2.1%--
    2007$2,211 +3%--
    2006$2,147 +2.5%--
    2005$2,095 +3.6%--
    2004$2,022 0%--
    2003$2,023 -0.4%--
    2002$2,031 +9.1%--
    2000$1,862 +1.9%--
    1999$1,827 --
    Find assessor info on the county website

    Neighborhood: 19454

    Nearby schools

    GreatSchools rating
    Schools provided by the listing agent
    • Elementary: MONTGOMERY
    • Middle: PENNBROOK
    • High: NORTH PENN
    • District: N Penn

    Source: The MLS. This data may not be complete. We recommend contacting the local school district to confirm school assignments for this home.

    Get a cash offer in 3 minutes
    Find out how much your home could sell for in as little as 3 minutes with a no-obligation cash offer.
    Estimated market value
    $359,500
    Get a cash offer in 3 minutes
    Find out how much your home could sell for in as little as 3 minutes with a no-obligation cash offer.
    Estimated market value
    $359,500