Skip main navigation
Off market
  • $1,530,200

    303 Franklin St, Melrose, MA 02176

    7beds
    4,378sqft
    MultiFamily
    Built in 1846
    -- sqft lot
    $1,530,200 Zestimate®
    $350/sqft
    $3,306 Estimated rent

    Home value

    $1,530,200

    $1.39M - $1.68M

    $3,306/mo

    Zestimate® history
    Loading
    Loading...

    Owner options

    List your home for rent

    $3,306/mo

    Rent Zestimate®

    Find your next renter with Zillow Rental Manager. Plus, with online applications, you can quickly screen prospective tenants – for free.

    Learn more

    $3,306/mo

    Rent Zestimate®

    Refinance and save

    $9,571/mo

    Est. payment

    Refinancing to a lower rate could help reduce your monthly payments and save thousands over the life of the loan.

    See today's rates

    $9,571/mo

    Est. payment

    Explore your selling options

    Work with a Zillow partner agent

    Leverage their expertise and Zillow's premium Showcase listings to get your home seen by more buyers.

    Get started

    List with your own agent

    Get your home in front of millions of buyers by listing it on Zillow.

    Learn how to do it

    Sell it yourself

    Take full control of how buyers see your home on Zillow by listing For Sale by Owner (FSBO).

    List your home

    What's special

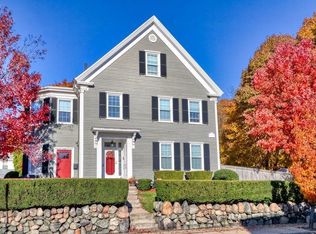
    "The Kimball House, Couturier" Melrose Victorian 3-family! Amazing historical home sited on a large corner lot in the heart of Franklin Square & Melrose Highlands. High ceilings, natural light & striking architectural details frame this modernized, energy efficient beauty! Each unit has a separate entrance, separate utilities & parking. Main house consists of 8 rooms, 2.5 baths, FP, 3 Mitsubishi min split AC units & a 3.5 car heated garage! Townhouse offers 2 bdrms, 1.5 ba, laundry & a FP. Studio boasts a cathedral ceiling, Mitsubishi mini split heat/ac system & a large bdrm. This is not your average 3 family, the possibilities are endless...Single family living with amazing income? Possible condo conversion? Extended-family/in-law compound? Nice back yard & abundant parking too! (8 spaces & 3.5 car heated garage) & an unfinished attic offering future expansion. Great location for commuting to Boston, only 7 miles away! Commuter rail, MBTA bus, shopping & restaurants at your doorstep!

    This property is off market, which means it's not currently listed for sale or rent on Zillow. This may be different from what's available on other websites or public sources.

    Facts & features

    Interior

    Bedrooms & bathrooms
    • Bedrooms: 7
    • Bathrooms: 6
    • Full bathrooms: 4
    • 1/2 bathrooms: 2
    Heating
    • Other, Oil
    Appliances
    • Included: Dishwasher, Microwave, Refrigerator
    Features
    • Flooring: Carpet, Hardwood, Linoleum / Vinyl
    • Basement: Unfinished
    • Has fireplace: Yes
    Interior area
    • Total interior livable area: 4,378 sqft

    Property

    Parking
    • Total spaces: 8
    Features
    • Exterior features: Vinyl
    Lot
    • Size: 0.26 Acres
    Details
    • Parcel number: MELRMC12P0000137

    Construction

    Type & style
    • Home type: MultiFamily
    • Architectural style: Conventional
    Materials
    • Frame
    • Roof: Asphalt
    Condition
    • Year built: 1846

    Community & neighborhood

    Location
    • Region: Melrose

    Other

    Other facts
    • Amenities: Public Transportation, Shopping, Park, Golf Course, Medical Facility, Laundromat, Conservation Area, Highway Access, House Of Worship, Private School, Public School, T-Station, Tennis Court, Swimming Pool
    • App Dscrp 1: Range, Dishwasher, Microwave, Refrigerator, Disposal
    • App Dscrp 2: Range, Refrigerator, Disposal, Washer & Dryer Hookup
    • Basement Feature: Full, Sump Pump, Unfinished Basement
    • Construction: Frame
    • Electric Feature: Circuit Breakers, Individually Metered
    • Exterior: Vinyl
    • Exterior Features: Storage Shed, Deck, Professional Landscaping, Sprinkler System, Decorative Lighting
    • Flooring: Vinyl, Wall To Wall Carpet, Hardwood
    • Foundation: Fieldstone
    • Hea Dscrp 1: Gas, Hot Water Baseboard, Hot Water Radiators, Electric
    • Hea Dscrp 2: Gas
    • Ife Dscrp 1: Cable Tv Available, Wall To Wall Carpet, Ceiling Fans, Storage, Balcony/Deck, Cedar Closet, Crown Molding, Fireplace - Wood Burning, Stone/Granite/Solid Counters, Hardwood Floors, Upgraded Countertops, Bathroom With Tub & Shower, Security System, Central Vacuum, Upgraded Cabinets
    • Lot Description: Paved Drive, Corner
    • Rms Dscrp 1: Living Room, Dining Room, Kitchen, Laundry, Other (see Remarks), Mudroom
    • Rms Dscrp 2: Living Room, Kitchen
    • Road Type: Public, Paved, Publicly Maint., Sidewalk
    • Roof Material: Asphalt/Fiberglass Shingles
    • Terms Feature: Contract For Deed
    • Energy Features: Insulated Windows, Insulated Doors
    • App Dscrp 3: Range, Disposal
    • Ife Dscrp 3: Cable Tv Available, Cathedral/Vaulted Ceilings, Ceiling Fans, Storage, Open Floor Plan, Wall To Wall Carpet, Floored Attic, Skylight, Studio
    • Rms Dscrp 3: Living Room, Kitchen
    • Ife Dscrp 2: Fireplace - Wood Burning
    • Mf Type: 3 Family
    • Utility Connections: Varies Per Unit
    • Hot Water: Varies Per Unit
    • Hea Dscrp 3: Electric, Ductless Mini-Split System
    • Col Dscrp 1: Ductless Mini-Split System
    • Col Dscrp 3: Ductless Mini-Split System

    Price history

    DateEventPrice
    1/21/2021Sold$1,150,000-11.5%$263/sqft
    Source: Public Record Report a problem
    11/10/2020Listed for sale$1,300,000+277.9%$297/sqft
    Source: Compass #72755340 Report a problem
    4/30/1987Sold$344,000$79/sqft
    Source: Public Record Report a problem

    Public tax history

    YearProperty taxesTax assessment
    2025$11,329 +4.1%$1,144,300 +4.4%
    2024$10,881 +1%$1,095,800 +6%
    2023$10,771 +4.4%$1,033,700 +5.9%
    2022$10,314 +6.7%$975,800 +10.5%
    2021$9,666 +4.7%$882,700 +5.7%
    2020$9,231 +7.6%$835,400 +5.3%
    2019$8,579 +1.1%$793,600 +6%
    2018$8,485 +3.6%$748,900 +7.9%
    2017$8,193 +16.3%$694,300 +21.6%
    2016$7,043 +1.6%$571,200 +6.8%
    2015$6,934 +9.1%$535,000 +11.8%
    2014$6,356 +2.7%$478,600 +0.8%
    2013$6,188 +0.5%$474,900 -1.6%
    2012$6,159 +2.4%$482,700
    2011$6,014 +2.6%$482,700 -0.6%
    2010$5,859 +0.7%$485,400 -5.3%
    2009$5,820 +4.3%$512,300 -4.3%
    2008$5,582 +2.3%$535,200 -3.5%
    2007$5,454 +7.3%$554,800 +5.1%
    2006$5,083 +3.8%$527,800 +5%
    2005$4,898 +4.8%$502,900 +23.9%
    2004$4,675 +3.5%$405,800 +10%
    2003$4,518 +2.6%$368,800 +9%
    2002$4,403 +4.3%$338,400 +12.4%
    2000$4,223 -10%$301,000 +0.8%
    1999$4,694 $298,600

    Find assessor info on the county website

    Neighborhood: Melrose Highlands

    Nearby schools

    GreatSchools rating
    Schools provided by the listing agent
    • Elementary: As Super
    • Middle: Melrose Middle
    • High: Melrose High

    Source: The MLS. This data may not be complete. We recommend contacting the local school district to confirm school assignments for this home.

    Get a cash offer in 3 minutes
    Find out how much your home could sell for in as little as 3 minutes with a no-obligation cash offer.
    Estimated market value
    $1,530,200
    Get a cash offer in 3 minutes
    Find out how much your home could sell for in as little as 3 minutes with a no-obligation cash offer.
    Estimated market value
    $1,530,200