Welcome to the Trillium by Dream Finders Homes builder in the beautiful gated community of Mimosa Bay. This home is ready for new owners! This plan features 4 bedrooms, 2.5 baths and a separate loft area. Notice the openness of this floor plan on the main level with the great room, formal dining room, kitchen with huge island and eat in area, laundry room and main level primary suite. The primary bedroom has a trey ceiling, walk in closet, a bath with dual vanities and separate shower. The second-floor features three additional bedrooms, a loft, a full bath with double vanities and walk in storage area. Rounding out with a 2-car garage and covered front porch and a back patio. This plan ''packs a big punch'' for the square footage and is in a cul de sac. Schedule your showing today! Look for Open Houses!
Sold for $429,000
$429,000
303 Gander Court Lot 665, Sneads Ferry, NC 28460
4beds
2,698sqft
Single Family Residence
Built in 2023
0.26 Acres Lot
$440,500 Zestimate®
$159/sqft
$2,534 Estimated rent
Home value
$440,500
$418,000 - $463,000
$2,534/mo
Zestimate® history
Owner options
List your home for rent
$2,534/mo
Rent Zestimate®
Find your next renter with Zillow Rental Manager. Plus, with online applications, you can quickly screen prospective tenants – for free.
$2,534/mo
Rent Zestimate®
Refinance and save
$2,584/mo
Est. payment
Refinancing to a lower rate could help reduce your monthly payments and save thousands over the life of the loan.
$2,584/mo
Est. payment
Explore your selling options
Work with a Zillow partner agent
Leverage their expertise and Zillow's premium Showcase listings to get your home seen by more buyers.
Get startedList with your own agent
Get your home in front of millions of buyers by listing it on Zillow.
Learn how to do itSell it yourself
Take full control of how buyers see your home on Zillow by listing For Sale by Owner (FSBO).
List your homeWhat's special
Eat in areaCul de sacPrimary suiteFormal dining roomWalk in storage areaDual vanitiesWalk in closet
Zillow last checked:
Listing updated:
Listed by:
Margaret Miller 910-486-4864,
Dream Finders Realty LLC,
Krista Marnella 910-742-2060,
Dream Finders Realty LLC
Bought with:
Krista Marnella, 329272
Dream Finders Realty LLC
Source: Hive MLS,MLS#: 100363432 Originating MLS: Cape Fear Realtors MLS, Inc.
Originating MLS: Cape Fear Realtors MLS, Inc.Facts & features
Interior
Bedrooms & bathrooms
- Bedrooms: 4
- Bathrooms: 3
- Full bathrooms: 2
- 1/2 bathrooms: 1
Rooms
- Room types: Dining Room
Primary bedroom
- Level: Primary Living Area
Dining room
- Features: Combination, Formal
Heating
- Heat Pump, Zoned, Electric
Cooling
- Central Air, Heat Pump, Zoned
Appliances
- Included: Electric Cooktop, Built-In Microwave, Disposal, Dishwasher, Wall Oven
- Laundry: Laundry Room
Features
- Master Downstairs, Walk-in Closet(s), Tray Ceiling(s), High Ceilings, Kitchen Island, Pantry, Walk-in Shower, Walk-In Closet(s)
- Flooring: Carpet, Laminate, Tile, Vinyl
- Basement: None
- Attic: Partially Floored,Pull Down Stairs,Walk-In
Interior area
- Total structure area: 2,698
- Total interior livable area: 2,698 sqft
Property
Parking
- Total spaces: 2
- Parking features: Paved
Features
- Levels: Two
- Stories: 2
- Patio & porch: Patio, Porch
- Exterior features: Irrigation System
- Fencing: None
Lot
- Size: 0.26 Acres
- Features: Cul-De-Sac
Details
- Parcel number: 773m31
- Zoning: R5
- Special conditions: Standard
Construction
Type & style
- Home type: SingleFamily
- Property subtype: Single Family Residence
Materials
- Brick, Vinyl Siding
- Foundation: Slab
- Roof: Architectural Shingle
Condition
- New construction: Yes
- Year built: 2023
Utilities & green energy
- Sewer: Public Sewer
- Water: Public
- Utilities for property: Sewer Available, Water Available
Community & HOA
Community
- Subdivision: Mimosa Bay
HOA
- Has HOA: Yes
- Amenities included: Clubhouse, Pool, Fitness Center, Gated, Maintenance Common Areas, Maintenance Grounds, Playground, Ramp, RV/Boat Storage, Tennis Court(s), Trail(s)
- HOA fee: $1,020 monthly
- HOA name: Innovative Property Solutions
- HOA phone: 910-333-9820
Location
- Region: Sneads Ferry
Financial & listing details
- Price per square foot: $159/sqft
- Date on market: 12/24/2024
- Cumulative days on market: 297 days
- Listing agreement: Blanket Listing Agreement
- Listing terms: Cash,Conventional,FHA,VA Loan
- Road surface type: Paved
Price history
| Date | Event | Price |
|---|---|---|
| 11/29/2023 | Sold | $429,000$159/sqft |
Source:  Hive MLS #100363432 Report a problem Hive MLS #100363432 Report a problem | ||
| 10/27/2023 | Pending sale | $429,000$159/sqft |
Source: Hive MLS #100363432 Report a problem | ||
| 10/13/2023 | Price change | $429,000-2.2%$159/sqft |
Source: Hive MLS #100363432 Report a problem | ||
| 9/23/2023 | Price change | $438,823-6.4%$163/sqft |
Source: Hive MLS #100363432 Report a problem | ||
| 1/25/2023 | Price change | $468,823+1.4%$174/sqft |
Source: Hive MLS #100363432 Report a problem | ||
| 1/4/2023 | Listed for sale | $462,315$171/sqft |
Source: Hive MLS #100363432 Report a problem | ||
Public tax history
Tax history is unavailable.
Neighborhood: 28460
Nearby homes
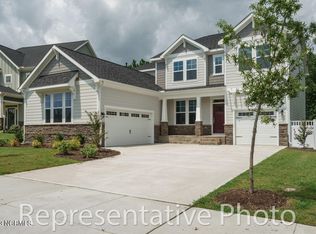
- $528,7004 bd4 ba3k sqft305 Gander Ct LOT 664, Sneads Ferry, NC 28460Off Market
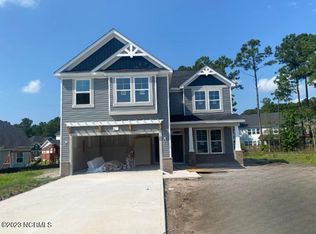
- $416,7354 bd3 ba2.2k sqft304 Gander Ct LOT 673, Sneads Ferry, NC 28460Sold
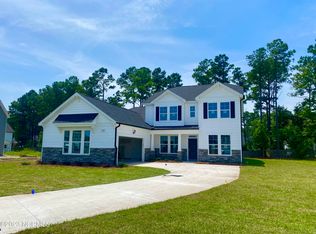
- $515,0005 bd5 ba3.2k sqft302 Gander Ct LOT 672, Sneads Ferry, NC 28460Sold
- $412,4004 bd3 ba2.3k sqft206 Avocet Way LOT 280, Sneads Ferry, NC 28460Off Market

- $407,5004 bd3 ba2.3k sqft202 Avocet Way LOT 278, Sneads Ferry, NC 28460Off Market
- $313,2003 bd2 ba1.2k sqft215 Finishing Ln, Sneads Ferry, NC 28460Off Market
- $320,3003 bd2 ba1.5k sqft213 Finishing Ln, Sneads Ferry, NC 28460Off Market
- $300,1003 bd2 ba-- sqft213 Finishing Ln, Sneads Ferry, -- 28460Off Market
Nearby schools
GreatSchools rating
- 5/10Dixon ElementaryGrades: PK-5Distance: 3.3 mi
- 7/10Dixon MiddleGrades: 6-8Distance: 3.1 mi
- 5/10Dixon HighGrades: 9-12Distance: 5.7 mi
Get a cash offer in 3 minutes
Find out how much your home could sell for in as little as 3 minutes with a no-obligation cash offer.
Estimated market value
$440,500
Get a cash offer in 3 minutes
Find out how much your home could sell for in as little as 3 minutes with a no-obligation cash offer.
Estimated market value
$440,500
- North Carolina
- Onslow County
- Sneads Ferry
- 28460
- 303 Gander Court Lot 665
Nearby cities
Nearby zip codes
Other Sneads Ferry Topics
