Skip main navigation
Sold for $313,500
  • $313,500

    303 Garrison Grove Dr, Simpsonville, SC 29680

    3beds
    1,648sqft
    Single Family Residence, Residential
    Built in 2023
    7,840.8 Square Feet Lot
    $316,200 Zestimate®
    $190/sqft
    $2,202 Estimated rent

    Home value

    $316,200

    Estimated sales range

    Not available

    $2,202/mo

    Zestimate® history
    Loading
    Loading...

    Owner options

    List your home for rent

    $2,202/mo

    Rent Zestimate®

    Find your next renter with Zillow Rental Manager. Plus, with online applications, you can quickly screen prospective tenants – for free.

    Learn more

    $2,202/mo

    Rent Zestimate®

    Refinance and save

    $1,822/mo

    Est. payment

    Refinancing to a lower rate could help reduce your monthly payments and save thousands over the life of the loan.

    See today's rates

    $1,822/mo

    Est. payment

    Explore your selling options

    Work with a Zillow partner agent

    Leverage their expertise and Zillow's premium Showcase listings to get your home seen by more buyers.

    Get started

    List with your own agent

    Get your home in front of millions of buyers by listing it on Zillow.

    Learn how to do it

    Sell it yourself

    Take full control of how buyers see your home on Zillow by listing For Sale by Owner (FSBO).

    List your home

    What's special

    Great curb appealSprawling kitchen islandElegant white quartz countertopsOpen-concept designCovered back patioPrivate beautifully landscaped backyardBright white cabinetry
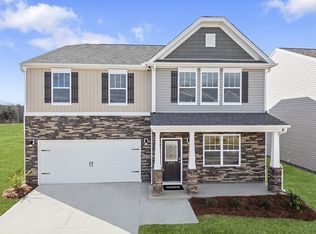
    Nearly new, meticulously maintained single level ranch with great curb appeal in Garrison Grove! Welcome home to the energy efficient Chandler by Meritage! One of only a handful of ranch floorplans in the community. A stunning, thoughtfully designed home that perfectly balances modern comfort with timeless style. Enjoy relaxing evenings or weekend gatherings on the spacious covered back patio, inside the fully fenced, private, beautifully landscaped backyard, ideal for entertaining or unwinding after a long day. Inside, you'll fall in love with the open-concept design, where a sprawling kitchen island seamlessly connects to the great room and dining room, creating the perfect space for family time and socializing. Split floor plan creates space and privacy for everyone. The interior features bright white cabinetry, elegant white quartz countertops, and Bishop Ridge Wild Dune EVP flooring paired with plush carpet, giving the home a fresh, inviting feel. Built with innovative, energy-efficient features, this home is designed to deliver lasting value, offering lower utility costs, improved air quality, enhanced comfort, and peace of mind for years to come. Come make this move-in ready home yours today!

    Zillow last checked:

    Listing updated:

    Listed by:

    Jessica Guerrero 208-602-8695,

    Coldwell Banker Caine/Williams

    Bought with:

    Laura Ammons

    BHHS C Dan Joyner - Midtown

    Source: Greater Greenville AOR,MLS#: 1571815MLS Logo

    Facts & features

    Interior

    Bedrooms & bathrooms
    • Bedrooms: 3
    • Bathrooms: 2
    • Full bathrooms: 2
    • Main level bathrooms: 2
    • Main level bedrooms: 3
    Primary bedroom
    • Area: 210
    • Dimensions: 14 x 15
    Bedroom 2
    • Area: 132
    • Dimensions: 12 x 11
    Bedroom 3
    • Area: 110
    • Dimensions: 10 x 11
    Primary bathroom
    • Features: Double Sink, Full Bath, Shower Only, Walk-In Closet(s)
    Dining room
    • Area: 120
    • Dimensions: 10 x 12
    Family room
    • Area: 221
    • Dimensions: 13 x 17
    Kitchen
    • Area: 130
    • Dimensions: 10 x 13
    Heating
    • Electric
    Cooling
    • Central Air
    Appliances
    • Included: Gas Cooktop, Dishwasher, Disposal, Free-Standing Gas Range, Gas Oven, Microwave, Gas Water Heater, Tankless Water Heater
    • Laundry: Walk-in, Laundry Room
    Features
    • High Ceilings, Tray Ceiling(s), Open Floorplan, Walk-In Closet(s), Countertops – Quartz, Pantry
    • Flooring: Carpet, Ceramic Tile, Vinyl
    • Windows: Window Treatments
    • Basement: None
    • Number of fireplaces: 1
    • Fireplace features: Gas Log
    Interior area
    • Total structure area: 1,648
    • Total interior livable area: 1,648 sqft

    Property

    Parking
    • Total spaces: 2
    • Parking features: Attached, Garage Door Opener, Driveway, Concrete
    • Attached garage spaces: 2
    • Has uncovered spaces: Yes
    Features
    • Levels: One
    • Stories: 1
    • Patio & porch: Front Porch
    • Fencing: Fenced
    Lot
    • Size: 7,840 sqft
    • Dimensions: 133 x 78 x 125 x 48
    • Features: 1/2 Acre or Less
    • Topography: Level
    Details
    • Parcel number: 0585.1301151.00

    Construction

    Type & style
    • Home type: SingleFamily
    • Architectural style: Craftsman
    • Property subtype: Single Family Residence, Residential
    Materials
    • Brick Veneer, Vinyl Siding
    • Foundation: Slab
    • Roof: Composition
    Condition
    • Year built: 2023
    Details
    • Builder model: Chandler
    • Builder name: Meritage

    Utilities & green energy

    • Sewer: Public Sewer
    • Water: Public

    Community & neighborhood

    Security
    • Security features: Security System Owned, Smoke Detector(s), Prewired
    Community
    • Community features: Common Areas, Street Lights, Playground, Sidewalks, Dog Park
    Location
    • Region: Simpsonville
    • Subdivision: Garrison Grove

    Price history

    DateEventPrice
    1/23/2026Sold$313,500-2%$190/sqft
    Source: Greater Greenville AOR #1571815 Report a problem
    12/19/2025Contingent$319,900$194/sqft
    Source: Greater Greenville AOR #1571815 Report a problem
    10/10/2025Listed for sale$319,900+1.6%$194/sqft
    Source: Greater Greenville AOR #1571815 Report a problem
    6/20/2023Sold$315,000-1.5%$191/sqft
    Source: Greater Greenville AOR #1490904 Report a problem
    3/14/2023Pending sale$319,900$194/sqft
    Source: Greater Greenville AOR #1490904 Report a problem
    3/4/2023Price change$319,900-1.2%$194/sqft
    Source: Greater Greenville AOR #1490904 Report a problem
    2/15/2023Price change$323,900-0.1%$197/sqft
    Source: Greater Greenville AOR #1490904 Report a problem
    1/31/2023Listed for sale$324,310$197/sqft
    Source: Meritage Homes Report a problem

    Public tax history

    Tax history is unavailable.

    Neighborhood: 29680

    Nearby schools

    GreatSchools rating
    Schools provided by the listing agent
    • Elementary: Ellen Woodside
    • Middle: Woodmont
    • High: Woodmont

    Source: Greater Greenville AOR. This data may not be complete. We recommend contacting the local school district to confirm school assignments for this home.

    Get a cash offer in 3 minutes
    Find out how much your home could sell for in as little as 3 minutes with a no-obligation cash offer.
    Estimated market value
    $316,200
    Get a cash offer in 3 minutes
    Find out how much your home could sell for in as little as 3 minutes with a no-obligation cash offer.
    Estimated market value
    $316,200