Skip main navigation
For sale
  • $349,900

    303 Gate Stone Lane, Jacksonville, NC 28540

    3beds
    1,745sqft
    : 
    Loading
    Get pre-qualified
    Single Family Residence
    Built in 2024
    0.57 Acres Lot
    $348,800 Zestimate®
    $201/sqft
    $17/mo HOA

    What's special

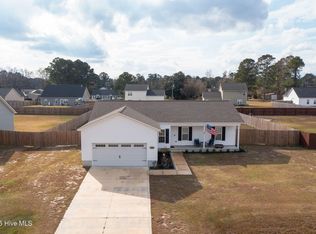
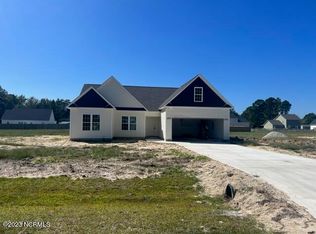
    Built in 2024 and never occupied full-time, this beautifully maintained home offers the perfect combination of like-new condition and thoughtful upgrades already completed for its next owners. The desirable split-bedroom floor plan provides privacy and functionality, with the spacious primary suite tucked away on one side of the home and two additional bedrooms located on the opposite side. The primary suite features a ceiling fan, an en-suite bathroom with a double vanity, tub/shower combination, linen closet, and a large walk-in closet conveniently accessed through the bathroom. At the heart of the home, you'll find an open-concept living area designed for both everyday living and entertaining. The living room features a ceiling fan and electric fireplace, creating a comfortable gathering space that flows seamlessly into the dining area and kitchen. The dining space easily accommodates a table for six to eight guests, while the kitchen offers a large center island with sink and dishwasher, tile backsplash (installed 3/2024), pantry, and included stainless steel appliances, including the refrigerator, range, microwave, and dishwasher. The washer and dryer (purchased 3/2024) are also included, making this home truly move-in ready. Down the hallway, two secondary bedrooms each feature ceiling fans and share a well-appointed full bathroom. An additional linen closet provides convenient storage. A finished bonus room over the two-car garage offers exceptional flexibility and can be used as a media room, home office, playroom, guest space, or hobby area. The bonus room also provides easy access to the attic through a dedicated interior door. Outside, you'll enjoy a spacious backyard enclosed by six-foot wood privacy fence (installed 5/2024). The patio creates the perfect space for outdoor dining, relaxing, or entertaining. Additional upgrades include plantation blinds throughout the home (installed 9/2024) a whole-house rain soft water treatment system (installed in 8/2024) Apex seemless gutters (installed 4/2024) ADT security system (installed 11/24) all adding both comfort and value. With the benefits of newer construction, minimal wear, and valuable owner-added improvements already in place, this exceptional home is ready for its next chapter. Buyer to verify schools. Link to search schools by street is unavailable at this time.
    29 days
    |
    278
    |
    28
    |

    Likely to sell faster than

    Zillow last checked:

    Listing updated:

    Listed by:

    Dawn N Glew 910-546-7045,

    Dawn to Dusk Realty LLC

    Source: Hive MLS,MLS#: 100583230MLS LogoOriginating MLS: Jacksonville Board of Realtors

    Loading...

      Facts & features

      Interior

      Bedrooms & bathrooms
      • Bedrooms: 3
      • Bathrooms: 2
      • Full bathrooms: 2
      Rooms
      • Room types: Master Bedroom, Bedroom 2, Bedroom 3, Living Room, Dining Room
      Heating
      • Heat Pump, Electric
      Cooling
      • Central Air, Heat Pump
      Appliances
      • Included: Electric Oven, Built-In Microwave, Washer, Refrigerator, Dryer, Dishwasher
      • Laundry: Laundry Room
      Features
      • Walk-in Closet(s), Ceiling Fan(s), Pantry, Blinds/Shades, Walk-In Closet(s)
      Interior area
      • Total structure area: 1,745
      • Total interior livable area: 1,745 sqft

      Property

      Parking
      • Total spaces: 2
      • Parking features: Garage Faces Front, Garage Door Opener, Off Street, On Site, Garage
      • Attached garage spaces: 2
      Features
      • Levels: One
      • Patio & porch: Patio, Porch
      • Fencing: Back Yard,Wood,Fenced
      • Has view: Yes
      • View description: See Remarks
      • Frontage type: See Remarks
      Lot
      • Size: 0.57 Acres
      • Dimensions: 110.81 x 201.40 x 128.88 x 187.13
      Details
      • Parcel number: 318b67
      • Zoning: RA
      • Special conditions: Standard

      Construction

      Type & style
      • Home type: SingleFamily
      • Property subtype: Single Family Residence
      Materials
      • Vinyl Siding, Wood Frame
      • Foundation: Slab
      • Roof: Architectural Shingle
      Condition
      • New construction: No
      • Year built: 2024

      Utilities & green energy

      • Sewer: Septic Tank
      • Utilities for property: Water Connected

      Community & HOA

      Community
      • Subdivision: Gate Stone
      HOA
      • Has HOA: Yes
      • Amenities included: Maintenance Common Areas, Maintenance Grounds, Management
      • HOA fee: $200 annually
      • HOA name: GATE STONE
      • HOA phone: 910-346-9800
      Location
      • Region: Jacksonville

      Financial & listing details

      • Price per square foot: $201/sqft
      • Tax assessed value: $228,760
      • Annual tax amount: $1,498
      • Date on market: 6/20/2026
      • Cumulative days on market: 29 days
      • Listing agreement: Exclusive Right To Sell
      • Listing terms: Cash,Conventional,FHA,USDA Loan,VA Loan
      • Road surface type: Paved

        Estimated market value

        $348,800

        $331,000 - $366,000

        $2,048/mo

        Price history

        DateEventPrice
        6/20/2026Listed for sale$349,900+15.1%$201/sqft
        Source: Hive MLS #100583230 Report a problem
        3/5/2024Sold$303,900$174/sqft
        Source: Hive MLS #100399324 Report a problem
        9/27/2023Pending sale$303,900$174/sqft
        Source: Hive MLS #100399324 Report a problem
        8/10/2023Listed for sale$303,900$174/sqft
        Source: Hive MLS #100399324 Report a problem

        Public tax history

        YearProperty taxesTax assessment
        2025$1,498 +81.8%$228,760
        2024$824 $228,760
        2023-- --
        Find assessor info on the county website

        Monthly payment

        Est. payment

        Payment breakdown

        Explore the cost of this home by adjusting the details. Changes won't be saved.
        All calculations are estimates and provided by Zillow, Inc. for informational purposes only. Actual amounts may vary.
        HOA fees may include property taxes on listings classified as Co-Ops. Contact the listing agent and/or owner for fee details.
        Mortgage interest rates are dependent on a number of factors, including credit score, down payment, and repayment length. Interest rate data provided by Zillow Group Marketplace, Inc. as of 1/1/1970 from various mortgage lenders with which we have lead or other similar arrangements; the Estimated Payment is an average of those rates.
        See how much you could borrow to make a competitive offer.

        Climate risks

        Neighborhood: 28540

        Getting around

        0 / 100
        Car-Dependent
        25 / 100
        Somewhat Bikeable

        Nearby schools

        GreatSchools rating
        Schools provided by the listing agent
        • Elementary: Southwest
        • Middle: Southwest
        • High: Southwest

        Source: Hive MLS. This data may not be complete. We recommend contacting the local school district to confirm school assignments for this home.

        A local agent can set up tours, give advice and negotiate with sellers.

        A local lender can help you make sure your offer is ready when you are.

        Browse local experts

        Similar homes