LARGE corner lot in the fast growing community of Anna — Brand NEW HVAC! Freshly PAINTED interior walls and ceilings! SOLAR PANELS are already PAID OFF! Move-in ready with tasteful updates throughout and room to spread out both inside and out. _______________________________________________________
Step into a bright, open living area anchored by a stately brick, wood-burning fireplace with a custom mantel, warmed up by rustic wood ceiling beams and freshly updated luxury vinyl plank flooring. The floor plan flows easily into a second living-dining space, also finished with brick accents and wood beam detail — perfect for entertaining or a flex living arrangement.______________________________________________
The kitchen offers abundant oak cabinetry, a stylish tile backsplash, a curved eat-in peninsula, and a full black appliance suite, all set against durable tile flooring. A dedicated laundry closet with built-in shelving sits just off the secondary bathroom for added convenience.__________________________
Down the hall, generously sized bedrooms feature ceiling fans, updated flooring, and plenty of natural light. The bathroom impresses with a dual-sink vanity, granite counters, and a large walk-in shower-tub combo._____________________________________
Outside, the fully fenced backyard is a standout: a detached garage-workshop building offers excellent storage or hobby space, complemented by an additional storage shed. Solar panels help keep energy costs down, and the wide, level lot offers plenty of room to enjoy Texas evenings under mature shade trees. SOLAR PANELS ALL PAID OFF________________________________
Ideally located near everyday conveniences — including easy access to H-E-B, Buc-ee's, and the charm of historic Downtown McKinney's shops, restaurants, and courthouse square — 303 Georgia Avenue combines small-town character with modern-day access to it all._________________________
Don't miss this one — schedule your showing today!
Sold
Price Unknown
303 Georgia St, Anna, TX 75409
3beds
1,380sqft
Single Family Residence
Built in 1974
8,712 Square Feet Lot
$162,000 Zestimate®
$--/sqft
$1,569 Estimated rent
Home value
$162,000
$154,000 - $170,000
$1,569/mo
Zestimate® history
Owner options
List your home for rent
$1,569/mo
Rent Zestimate®
Find your next renter with Zillow Rental Manager. Plus, with online applications, you can quickly screen prospective tenants – for free.
$1,569/mo
Rent Zestimate®
Refinance and save
Refinancing to a lower rate could help reduce your monthly payments and save thousands over the life of the loan.
Explore your selling options
Work with a Zillow partner agent
Leverage their expertise and Zillow's premium Showcase listings to get your home seen by more buyers.
Get startedList with your own agent
Get your home in front of millions of buyers by listing it on Zillow.
Learn how to do itSell it yourself
Take full control of how buyers see your home on Zillow by listing For Sale by Owner (FSBO).
List your homeWhat's special
Additional storage shedCurved eat-in peninsulaLarge corner lotLarge walk-in shower-tub comboWide level lotStylish tile backsplashFully fenced backyard
Zillow last checked:
Listing updated:
Listed by:
Buddy Priest 0659422 214-843-6711,
OnDemand Realty 214-766-5833
Bought with:
Leslie Remy, 0612290
Astra Realty LLC
Source: NTREIS,MLS#: 21358512
Facts & features
Interior
Bedrooms & bathrooms
- Bedrooms: 3
- Bathrooms: 1
- Full bathrooms: 1
Primary bedroom
- Level: First
- Dimensions: 13 x 10
Bedroom
- Level: First
- Dimensions: 12 x 11
Bedroom
- Level: First
- Dimensions: 12 x 10
Dining room
- Level: First
- Dimensions: 10 x 10
Other
- Level: First
- Dimensions: 5 x 5
Kitchen
- Level: First
- Dimensions: 12 x 11
Living room
- Features: Fireplace
- Level: First
- Dimensions: 14 x 12
Utility room
- Features: Closet
- Level: First
- Dimensions: 4 x 3
Heating
- Central, Natural Gas
Cooling
- Central Air, Electric
Appliances
- Included: Dishwasher, Electric Oven, Electric Range, Refrigerator
Features
- Pantry
- Has basement: No
- Number of fireplaces: 1
- Fireplace features: Living Room
Interior area
- Total interior livable area: 1,380 sqft
Property
Parking
- Parking features: Unpaved
Features
- Levels: One
- Stories: 1
- Patio & porch: Covered
- Pool features: None
Lot
- Size: 8,712 Square Feet
Details
- Parcel number: R118900004701
Construction
Type & style
- Home type: SingleFamily
- Architectural style: Traditional,Detached
- Property subtype: Single Family Residence
Materials
- Foundation: Slab
Condition
- Resale
- Year built: 1974
Utilities & green energy
- Sewer: Septic Tank
- Water: Public
- Utilities for property: Septic Available, Water Available
Green energy
- Energy generation: Solar
Community & HOA
Community
- Subdivision: Westminster Original Donation
HOA
- Has HOA: No
Location
- Region: Anna
Financial & listing details
- Annual tax amount: $1,897
- Date on market: 8/20/2026
- Cumulative days on market: 5 days
- Listing terms: Cash,Conventional,FHA,VA Loan
Price history
| Date | Event | Price |
|---|---|---|
| 9/18/2026 | Sold | -- |
Source: NTREIS #21358512 Report a problem | ||
| 9/2/2026 | Pending sale | $165,000$120/sqft |
Source: NTREIS #21358512 Report a problem | ||
| 8/27/2026 | Contingent | $165,000$120/sqft |
Source: NTREIS #21358512 Report a problem | ||
| 8/20/2026 | Listed for sale | $165,000$120/sqft |
Source: NTREIS #21358512 Report a problem | ||
Public tax history
Tax history is unavailable.
Neighborhood: 75409
Nearby homes
- $183,8003 bd1 ba1.3k sqft303 S Georgia Ave, Anna, TX 75409Off Market
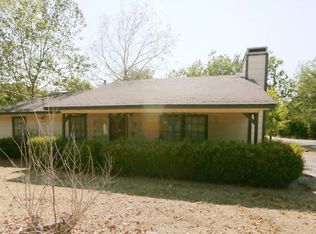
- $148,4002 bd1 ba1.2k sqft305 S Georgia Ave, Anna, TX 75409Off Market
- $204,5002 bd2 ba2.1k sqft209 S Georgia Ave, Anna, TX 75409Off Market
- $98,000-- bd-- ba400 sqft205 W Bailey St, Anna, TX 75409Off Market
- $162,600-- bd-- ba840 sqft205 W Bailey St, Anna, TX 75409Off Market
- $398,000-- bd-- ba2.1k sqft307 S Georgia Ave, Anna, TX 75409Off Market
- $200,700-- bd-- ba1.2k sqft302 S Georgia Ave, Anna, TX 75409Off Market
- $139,800-- bd-- ba924 sqft205 S Georgia Ave, Anna, TX 75409Off Market
Nearby schools
GreatSchools rating
- 6/10Sue Evelyn Rattan Elementary SchoolGrades: PK-5Distance: 6.1 mi
- 4/10Slayter Creek MiddleGrades: 6-8Distance: 5.1 mi
- 5/10Anna High SchoolGrades: 9-12Distance: 5.8 mi
Schools provided by the listing agent
- Elementary: Sue Evelyn Rattan
- Middle: Anna
- High: Anna
- District: Anna ISD
Source: NTREIS. This data may not be complete. We recommend contacting the local school district to confirm school assignments for this home.
Get a cash offer in 3 minutes
Find out how much your home could sell for in as little as 3 minutes with a no-obligation cash offer.
Estimated market value
$162,000
Get a cash offer in 3 minutes
Find out how much your home could sell for in as little as 3 minutes with a no-obligation cash offer.
Estimated market value
$162,000
- Texas
- Collin County
- Anna
- 75409
- 303 Georgia St
