Skip main navigation
Closed
  • $338,900

    303 Glen Leven Ct #303, Schaumburg, IL 60194

    2beds
    1,243sqft
    Townhouse, Single Family Residence
    Built in 1993
    -- sqft lot
    $342,900 Zestimate®
    $273/sqft
    $2,446 Estimated rent

    Home value

    $342,900

    $312,000 - $377,000

    $2,446/mo

    Zestimate® history
    Loading
    Loading...

    Owner options

    List your home for rent

    $2,446/mo

    Rent Zestimate®

    Find your next renter with Zillow Rental Manager. Plus, with online applications, you can quickly screen prospective tenants – for free.

    Learn more

    $2,446/mo

    Rent Zestimate®

    Refinance and save

    $2,618/mo

    Est. payment

    Refinancing to a lower rate could help reduce your monthly payments and save thousands over the life of the loan.

    See today's rates

    $2,618/mo

    Est. payment

    Explore your selling options

    Work with a Zillow partner agent

    Leverage their expertise and Zillow's premium Showcase listings to get your home seen by more buyers.

    Get started

    List with your own agent

    Get your home in front of millions of buyers by listing it on Zillow.

    Learn how to do it

    Sell it yourself

    Take full control of how buyers see your home on Zillow by listing For Sale by Owner (FSBO).

    List your home

    What's special

    Lush landscapingWell-maintained private bathOversized patio doorsSpacious open-concept layoutAmple storageLarge green spaceWell-appointed kitchen
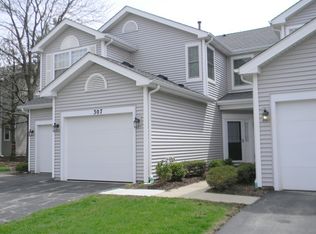
    Sophisticated, sun-filled, and move-in ready, this stylish two-story townhome in the highly desirable Meribel subdivision offers 2 bedrooms, 2.5 baths, and a spacious open-concept layout with hardwood floors on the main level and comfortable carpeting upstairs. The inviting living room features 9-foot ceilings, a dramatic brick fireplace with custom oak mantel, and oversized patio doors leading to lush landscaping and a large green space. The well-appointed kitchen offers stainless steel appliances, granite countertops, pleasant white cabinetry, ample storage, and a convenient pass-through to the living area. Upstairs, the primary suite includes two double-door closets and a well-maintained private bath, along with a second full bath and convenient second-floor laundry with side-by-side washer and dryer. Fresh paint, white six-panel doors, and crisp white trim add a clean, modern feel throughout. Quietly tucked within the neighborhood yet close to shopping, dining, parks, and expressway access, this home is an excellent choice for homeowners or investors. Rentals are allowed.

    Zillow last checked:

    Listing updated:

    Listed by:

    Kishorekumar Yara 630-479-3999,

    ARNI Realty Incorporated,

    Neeraja Yara 630-615-8937,

    ARNI Realty Incorporated

    Bought with:

    Peter Gialamas

    Century 21 Langos & Christian

    Source: MRED as distributed by MLS GRID,MLS#: 12637019MLS Logo

    Facts & features

    Interior

    Bedrooms & bathrooms
    • Bedrooms: 2
    • Bathrooms: 3
    • Full bathrooms: 2
    • 1/2 bathrooms: 1
    Rooms
    • Room types: No additional rooms
    Primary bedroom
    • Features: Flooring (Carpet), Window Treatments (Blinds), Bathroom (Full)
    • Level: Second
    • Area: 210 Square Feet
    • Dimensions: 15X14
    Bedroom 2
    • Features: Flooring (Carpet), Window Treatments (Blinds)
    • Level: Second
    • Area: 143 Square Feet
    • Dimensions: 13X11
    Dining room
    • Features: Flooring (Wood Laminate)
    • Level: Main
    • Area: 160 Square Feet
    • Dimensions: 16X10
    Kitchen
    • Features: Flooring (Wood Laminate)
    • Level: Main
    • Area: 99 Square Feet
    • Dimensions: 11X9
    Laundry
    • Features: Flooring (Vinyl)
    • Level: Second
    • Area: 48 Square Feet
    • Dimensions: 8X6
    Living room
    • Features: Flooring (Wood Laminate), Window Treatments (Blinds)
    • Level: Main
    • Area: 176 Square Feet
    • Dimensions: 16X11
    Heating
    • Natural Gas
    Cooling
    • Central Air
    Appliances
    • Included: Range, Microwave, Dishwasher, Refrigerator, Washer, Dryer, Disposal
    • Laundry: Gas Dryer Hookup, In Unit
    Features
    • Basement: None
    • Number of fireplaces: 1
    • Fireplace features: Wood Burning, Gas Log, Gas Starter, Living Room
    Interior area
    • Total structure area: 0
    • Total interior livable area: 1,243 sqft

    Property

    Parking
    • Total spaces: 1
    • Parking features: Asphalt, Garage Door Opener, Yes, Garage Owned, Attached, Garage
    • Attached garage spaces: 1
    • Has uncovered spaces: Yes
    Accessibility
    • Accessibility features: No Disability Access
    Details
    • Parcel number: 06242010371161
    • Special conditions: None

    Construction

    Type & style
    • Home type: Townhouse
    • Property subtype: Townhouse, Single Family Residence
    Materials
    • Vinyl Siding
    • Roof: Asphalt
    Condition
    • New construction: No
    • Year built: 1993

    Utilities & green energy

    • Sewer: Public Sewer
    • Water: Public

    Community & HOA

    HOA
    • Has HOA: Yes
    • Amenities included: Park
    • Services included: Insurance, Exterior Maintenance, Lawn Care, Scavenger, Snow Removal
    • HOA fee: $187 monthly
    Location
    • Region: Schaumburg

    Financial & listing details

    • Price per square foot: $273/sqft
    • Annual tax amount: $4,781
    • Date on market: 5/7/2026
    • Listing terms: Cash
    • Ownership: Condo

    Price history

    DateEventPrice
    6/5/2026Sold$338,900-0.3%$273/sqft
    Source: MRED as distributed by MLS GRID #12637019 Report a problem
    5/23/2026Contingent$339,900$273/sqft
    Source: MRED as distributed by MLS GRID #12637019 Report a problem
    5/7/2026Listed for sale$339,900+62.2%$273/sqft
    Source: MRED as distributed by MLS GRID #12637019 Report a problem
    5/2/2025Listing removed$2,500$2/sqft
    Source: MRED as distributed by MLS GRID #12347715 Report a problem
    4/25/2025Listed for rent$2,500$2/sqft
    Source: MRED as distributed by MLS GRID #12347715 Report a problem
    6/12/2008Sold$209,500$169/sqft
    Source: MRED as distributed by MLS GRID #06872916 Report a problem

    Public tax history

    Tax history is unavailable.

    Neighborhood: 60194

    Nearby schools

    GreatSchools rating
    Schools provided by the listing agent
    • Elementary: Glenbrook Elementary School
    • Middle: Coleman Elementary School
    • High: Streamwood High School
    • District: 46

    Source: MRED as distributed by MLS GRID. This data may not be complete. We recommend contacting the local school district to confirm school assignments for this home.

    Get a cash offer in 3 minutes
    Find out how much your home could sell for in as little as 3 minutes with a no-obligation cash offer.
    Estimated market value
    $342,900
    Get a cash offer in 3 minutes
    Find out how much your home could sell for in as little as 3 minutes with a no-obligation cash offer.
    Estimated market value
    $342,900