Charming Forney Gem with Spacious Backyard and Modern Comforts
Discover a delightful blend of comfort and style in this beautifully maintained 3-bedroom, 2-bathroom home, perfectly situated in the friendly community of Forney, TX. This single-family residence boasts an open floor plan and a sprawling backyard, perfect for those who love to entertain or simply enjoy serene outdoor space.
Step inside to be greeted by an airy and inviting living area that seamlessly integrates with the kitchen and dining spaces. The open floor plan creates a sense of continuity and spaciousness, ideal for both everyday living and special gatherings. Natural light floods the interior through large windows, highlighting the thoughtful design details throughout.
The primary suite is a tranquil retreat with generous space, providing a peaceful haven at the end of each day. The en-suite primary bathroom is designed with relaxation in mind, offering dual vanities and a spacious shower. Two additional bedrooms offer versatility, whether used for sleeping quarters, a home office, or a creative space.
Outside, the expansive backyard is a true highlight, presenting endless possibilities for outdoor fun, from gardening to hosting summer barbecues. The large, manicured lot is a rare find, offering ample space for play and relaxation.
Completing this delightful property is a convenient two-car garage. Situated in a welcoming neighborhood with easy access to local amenities, shopping, and schools, this Forney residence is a rare find that promises comfort and modern living in a prime Texas location.
Sold
Price Unknown
303 Glen Oak Trl, Forney, TX 75126
3beds
1,808sqft
Single Family Residence
Built in 2002
0.25 Acres Lot
$292,900 Zestimate®
$--/sqft
$2,045 Estimated rent
Home value
$292,900
$269,000 - $319,000
$2,045/mo
Zestimate® history
Owner options
List your home for rent
$2,045/mo
Rent Zestimate®
Find your next renter with Zillow Rental Manager. Plus, with online applications, you can quickly screen prospective tenants – for free.
$2,045/mo
Rent Zestimate®
Refinance and save
$499/mo
Est. payment
Refinancing to a lower rate could help reduce your monthly payments and save thousands over the life of the loan.
$499/mo
Est. payment
Explore your selling options
Work with a Zillow partner agent
Leverage their expertise and Zillow's premium Showcase listings to get your home seen by more buyers.
Get startedList with your own agent
Get your home in front of millions of buyers by listing it on Zillow.
Learn how to do itSell it yourself
Take full control of how buyers see your home on Zillow by listing For Sale by Owner (FSBO).
List your homeWhat's special
Spacious backyardOpen floor planLarge manicured lotExpansive backyardThoughtful design detailsPrimary suiteEn-suite primary bathroom
Zillow last checked:
Listing updated:
Listed by:
Grace Braswell 0437683 214-543-4399,
Coldwell Banker Apex, REALTORS 972-727-3377
Bought with:
Grace Braswell
Coldwell Banker Apex, REALTORS
Source: NTREIS,MLS#: 21057344
Facts & features
Interior
Bedrooms & bathrooms
- Bedrooms: 3
- Bathrooms: 2
- Full bathrooms: 2
Primary bedroom
- Features: Split Bedrooms, Walk-In Closet(s)
- Level: First
- Dimensions: 17 x 13
Bedroom
- Level: First
- Dimensions: 13 x 11
Bedroom
- Level: First
- Dimensions: 10 x 9
Breakfast room nook
- Level: First
- Dimensions: 10 x 9
Dining room
- Level: First
- Dimensions: 13 x 11
Kitchen
- Features: Breakfast Bar
- Level: First
- Dimensions: 14 x 9
Laundry
- Level: First
- Dimensions: 6 x 6
Living room
- Features: Fireplace
- Level: First
- Dimensions: 20 x 15
Heating
- Central
Cooling
- Central Air
Appliances
- Included: Dishwasher, Disposal
- Laundry: Laundry in Utility Room
Features
- Open Floorplan, Pantry, Cable TV, Walk-In Closet(s)
- Flooring: Carpet, Laminate
- Windows: Window Coverings
- Has basement: No
- Number of fireplaces: 1
- Fireplace features: Gas Starter
Interior area
- Total interior livable area: 1,808 sqft
Property
Parking
- Total spaces: 2
- Parking features: Garage Faces Front
- Attached garage spaces: 2
Features
- Levels: One
- Stories: 1
- Patio & porch: Covered
- Pool features: None
- Fencing: Wood
Lot
- Size: 0.25 Acres
- Features: Back Yard, Lawn, Landscaped, Sprinkler System
Details
- Parcel number: 55927
Construction
Type & style
- Home type: SingleFamily
- Architectural style: Traditional,Detached
- Property subtype: Single Family Residence
Materials
- Block
- Foundation: Slab
- Roof: Composition
Condition
- Year built: 2002
Utilities & green energy
- Sewer: Public Sewer
- Water: Public
- Utilities for property: Sewer Available, Water Available, Cable Available
Community & HOA
Community
- Security: Smoke Detector(s)
- Subdivision: Trails Of Chestnut Meadow Ph 1
HOA
- Has HOA: Yes
- Services included: Association Management
- HOA fee: $499 annually
- HOA name: Chestnut Meadows-First Service Residential
- HOA phone: 855-333-5149
Location
- Region: Forney
Financial & listing details
- Tax assessed value: $292,000
- Annual tax amount: $6,238
- Date on market: 9/11/2025
- Cumulative days on market: 35 days
- Listing terms: Cash,Conventional,FHA,VA Loan
Price history
| Date | Event | Price |
|---|---|---|
| 11/18/2025 | Sold | -- |
Source: NTREIS #21057344 Report a problem | ||
| 10/20/2025 | Pending sale | $295,000$163/sqft |
Source: NTREIS #21057344 Report a problem | ||
| 10/16/2025 | Contingent | $295,000$163/sqft |
Source: NTREIS #21057344 Report a problem | ||
| 9/11/2025 | Listed for sale | $295,000+55.3%$163/sqft |
Source: NTREIS #21057344 Report a problem | ||
| 3/16/2022 | Listing removed | -- |
Source:  Coldwell Banker Apex, Realtors Report a problem Coldwell Banker Apex, Realtors Report a problem | ||
| 3/9/2022 | Listed for rent | $2,150+10.3%$1/sqft |
Source: Coldwell Banker Apex, Realtors #20005572 Report a problem | ||
| 1/15/2021 | Listing removed | -- |
Source: Coldwell Banker Apex, Realtors Report a problem | ||
| 1/4/2021 | Listed for rent | $1,950$1/sqft |
Source:  NTREIS #14493192 Report a problem NTREIS #14493192 Report a problem | ||
| 1/29/2016 | Sold | -- |
Source: Agent Provided Report a problem | ||
| 12/30/2015 | Pending sale | $189,900$105/sqft |
Source: CENTURY 21 Judge Fite Company #13256775 Report a problem | ||
| 10/13/2015 | Listed for sale | $189,900$105/sqft |
Source: CENTURY 21 Judge Fite Co. #13256775 Report a problem | ||
Public tax history
| Year | Property taxes | Tax assessment |
|---|---|---|
| 2025 | $6,200 -0.6% | $292,000 -1.4% |
| 2024 | $6,238 -2.7% | $296,024 -4.5% |
| 2023 | $6,409 +3% | $310,046 +9.9% |
| 2022 | $6,223 +13.4% | $282,171 +20.1% |
| 2021 | $5,486 +6.4% | $235,034 +10.3% |
| 2020 | $5,155 | $213,180 +6% |
| 2019 | -- | $201,140 +9.7% |
| 2018 | $4,959 | $183,280 +1.6% |
| 2017 | $4,959 +29.7% | $180,350 +4.6% |
| 2016 | $3,825 +7.7% | $172,380 +25.2% |
| 2015 | $3,553 | $137,670 +3.3% |
| 2014 | $3,553 | $133,240 +8.2% |
| 2013 | -- | $123,180 -0.9% |
| 2012 | -- | $124,260 -0.9% |
| 2011 | -- | $125,350 -4.8% |
| 2010 | -- | $131,620 +0.9% |
| 2009 | -- | $130,470 -0.9% |
| 2008 | -- | $131,590 -2.3% |
| 2007 | -- | $134,730 -2.8% |
| 2006 | -- | $138,600 +2.8% |
| 2005 | -- | $134,810 -3.4% |
| 2004 | -- | $139,490 |
| 2003 | -- | $139,490 |
Find assessor info on the county website
Neighborhood: Chestnut Meadows
Nearby homes
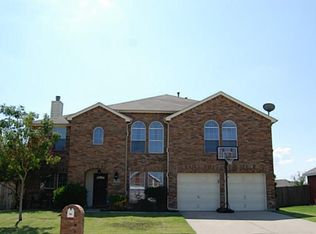
- $376,6004 bd2 ba3k sqft301 Glen Oak Trl, Forney, TX 75126Off Market
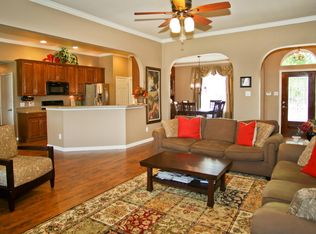
- $283,4003 bd2 ba1.7k sqft206 Lakewood Trl, Forney, TX 75126Off Market
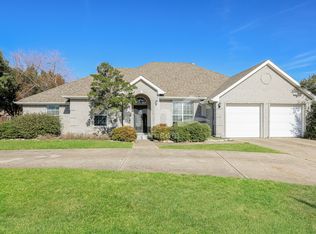
- $278,1004 bd2 ba2k sqft208 Lakewood Trl, Forney, TX 75126Off Market
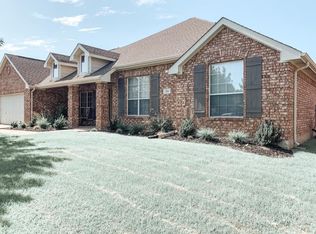
- $305,9004 bd2 ba2k sqft204 Lakewood Trl, Forney, TX 75126Off Market
- $306,4003 bd2 ba2.1k sqft304 Glen Oak Trl, Forney, TX 75126Off Market
- $365,600-- bd-- ba3.1k sqft307 Aspenwood Trl, Forney, TX 75126Off Market
- $288,300-- bd-- ba2.1k sqft306 Glen Oak Trl, Forney, TX 75126Off Market
- $305,600-- bd-- ba2.7k sqft309 Aspenwood Trl, Forney, TX 75126Off Market
Nearby schools
GreatSchools rating
- 6/10Claybon Elementary SchoolGrades: PK-4Distance: 0.2 mi
- 8/10Warren Middle SchoolGrades: 7-8Distance: 0.8 mi
- 5/10Forney High SchoolGrades: 9-12Distance: 0.9 mi
Schools provided by the listing agent
- Elementary: Claybon
- Middle: Warren
- High: Forney
- District: Forney ISD
Source: NTREIS. This data may not be complete. We recommend contacting the local school district to confirm school assignments for this home.
Get a cash offer in 3 minutes
Find out how much your home could sell for in as little as 3 minutes with a no-obligation cash offer.
Estimated market value
$292,900
Get a cash offer in 3 minutes
Find out how much your home could sell for in as little as 3 minutes with a no-obligation cash offer.
Estimated market value
$292,900
- Texas
- Kaufman County
- Forney
- 75126
- Chestnut Meadows
- 303 Glen Oak Trl
Nearby cities
Nearby neighborhoods
Nearby zip codes
Other Forney Topics
