Welcome Home to this Rare Architectural Masterpiece situated in a secluded private park like setting! Discover a truly exceptional opportunity to own a one-of-a-kind open concept residence with finished LL inspired by timeless architecture. Never before offered for sale, this distinctive home was designed to embrace the principles of organic architecture-harmony with its surroundings, strong horizontal lines, natural materials, and a seamless connection between interior and exterior spaces. From the moment you arrive, the home makes a statement with its low-profile silhouette, striking architectural details, and carefully considered relationship to the landscape. Expansive windows invite natural light throughout the living spaces while creating a sense of openness and bringing the outdoors in. At the heart of the home, an extraordinary architectural skylight creates a private window to the sky, introducing natural light and an ever-changing canvas of clouds, stars, and sunlight. This extraordinary floor plan offers an effortless flow from room to room, with generous gathering spaces, thoughtfully positioned private areas, and architectural details that make every space feel intentional. Soaring beams and rough wood sawn timbers, textures, warm materials, dramatic lines, and custom craftsmanship create an atmosphere that is both sophisticated and inviting. At its center, the recently restored pool provides a stunning focal point, inviting quiet morning swims, afternoon relaxation, and memorable gatherings under the open sky. The courtyard's refined setting, natural light, and connection to the surrounding architecture create an atmosphere that feels both intimate and timeless. More than simply a residence, this is a rare experience, created with character, vision, and a sense of permanence. Its unique design cannot be replicated, and its history as a home that has never previously been sold makes this an extraordinary opportunity for the discerning buyer.
For sale
$1,350,000
303 Glenridge Rd, Dayton, OH 45429
4beds
5,821sqft
Single Family Residence
Built in 1977
1.61 Acres Lot
$-- Zestimate®
$232/sqft
$-- HOA
What's special
- 20 days
- 1,823
- 160
Zillow last checked:
Listing updated:
Listed by:
Joshua L Hill 614-579-6959,
Vaughan Group, Ltd.
Source: Columbus and Central Ohio Regional MLS ,MLS#: 226034454
Facts & features
Interior
Bedrooms & bathrooms
- Bedrooms: 4
- Bathrooms: 6
- Full bathrooms: 5
- 1/2 bathrooms: 1
- Main level bedrooms: 1
Heating
- Forced Air
Cooling
- Central Air
Appliances
- Included: Dishwasher, Electric Range, Microwave, Refrigerator
- Laundry: Electric Dryer Hookup
Features
- Central Vacuum
- Flooring: Wood, Laminate, Ceramic/Porcelain
- Windows: Insulated Windows
- Number of fireplaces: 3
- Fireplace features: Wood Burning, Three
- Common walls with other units/homes: No Common Walls
Interior area
- Total structure area: 4,192
- Total interior livable area: 5,821 sqft
Property
Parking
- Total spaces: 3
- Parking features: Garage Door Opener, Heated Garage, Attached
- Garage spaces: 3
Features
- Levels: One
- Patio & porch: Porch, Patio, Deck
- Has private pool: Yes
- Fencing: Fenced
Lot
- Size: 1.61 Acres
- Features: Ravine Lot, Wooded
Details
- Parcel number: N64034100226
- Special conditions: Trust
Construction
Type & style
- Home type: SingleFamily
- Architectural style: Mid-Century Modern
- Property subtype: Single Family Residence
Materials
- Foundation: Block
Condition
- New construction: No
- Year built: 1977
Utilities & green energy
- Sewer: Public Sewer
- Water: Public
Community & HOA
Community
- Security: Security System
HOA
- Has HOA: No
Location
- Region: Dayton
Financial & listing details
- Price per square foot: $232/sqft
- Tax assessed value: $762,970
- Annual tax amount: $16,963
- Date on market: 9/24/2026
- Listing terms: Other,Conventional
Estimated market value
Not available
Estimated sales range
Not available
Not available
Price history
| Date | Event | Price |
|---|---|---|
| 9/24/2026 | Listed for sale | $1,350,000$232/sqft |
Source:  Columbus and Central Ohio Regional MLS #226034454 Report a problem Columbus and Central Ohio Regional MLS #226034454 Report a problem | ||
Public tax history
| Year | Property taxes | Tax assessment |
|---|---|---|
| 2025 | $16,963 -0.2% | $267,040 |
| 2024 | $16,996 +2.9% | $267,040 |
| 2023 | $16,510 +1.2% | $267,040 +28% |
| 2022 | $16,307 +8.2% | $208,620 |
| 2021 | $15,077 -0.3% | $208,620 |
| 2020 | $15,122 +2.4% | $208,620 +15.9% |
| 2019 | $14,761 -0.5% | $180,040 |
| 2018 | $14,840 +8.6% | $180,040 |
| 2017 | $13,664 +9% | $180,040 +16% |
| 2016 | $12,537 +3.3% | $155,210 |
| 2015 | $12,134 +1.3% | $155,210 |
| 2014 | $11,974 | $155,210 |
Find assessor info on the county website
Monthly payment
Est. payment
Payment breakdown
Explore the cost of this home by adjusting the details. Changes won't be saved.Climate risks
Neighborhood: 45429
Similar homes
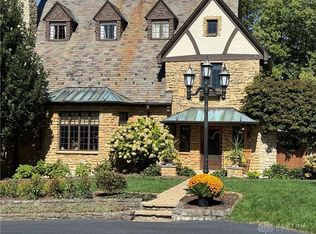
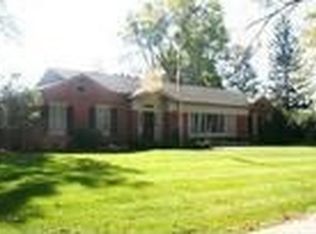
- $1,200,0005 bd7 ba6.6k sqft4275 Trails End Dr, Dayton, OH 45429For Sale
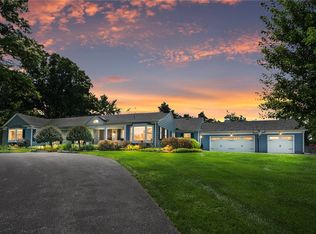
 MLS ID #966787, Kathy A Winter, Coldwell Banker Heritage. DABR MLS
 - $1,299,9996 bd6 ba8k sqft514 Shambord Cir, Dayton, OH 45429For Sale
 MLS ID #962513, Meghan Dwyer, Irongate Inc.. DABR MLS
 - $1,250,0006 bd6 ba7.5k sqft1038 Thicket Walk, Centerville, OH 45429For Sale
 MLS ID #968163, Bernice M Willis, Coldwell Banker Heritage. DABR MLS
 - $995,0005 bd5 ba3.3k sqft3444 Ridgeway Rd, Dayton, OH 45419For Sale
 MLS ID #968472, Ashley Kavanaugh, Coldwell Banker Heritage. DABR MLS
 - $1,400,0005 bd5 ba4.9k sqft1115 Oakwood Ave, Dayton, OH 45419For Sale
 MLS ID #1044664, Betty Dubry, Master Key Realty. WRIST
 - $1,425,0005 bd5 ba5.8k sqft921 Runnymede Rd, Dayton, OH 45419For SaleMLS ID #963498, David Moyer, Keller Williams Advisors Rlty. DABR MLS
- $1,299,0004 bd4 ba5k sqft7562 Country Brook Ct, Springboro, OH 45066For SaleMLS ID #968142, Todd Romantini, Coldwell Banker Heritage. DABR MLS
- $1,150,0005 bd5 ba5.2k sqft133 Hadley Rd, Dayton, OH 45419For SaleMLS ID #962466, Felix S McGinnis, Coldwell Banker Heritage. DABR MLS
- $1,495,0004 bd5 ba5.2k sqft8303 Turning Leaf Xing, Springboro, OH 45066For SaleMLS ID #968589, Austin R Castro, Coldwell Banker Heritage. DABR MLS
- $1,140,0004 bd4 ba6.1k sqft2350 Lostwood Ct, Xenia, OH 45385For SaleMLS ID #955815, Gary Johnson, BHHS Professional Realty. DABR MLS
- $1,400,0005 bd5 ba4.7k sqft855 Willow Oak Ct, Springboro, OH 45066For SaleMLS ID #956143, Lara Ullery, Ullery Real Estate LLC. DABR MLS
- $710,0004 bd3 ba4k sqft5656 Stone Lake Dr, Dayton, OH 45429For SaleMLS ID #967712, Jennifer R Moore, Coldwell Banker Heritage. DABR MLS
- $1,075,0004 bd4 ba6.1k sqft10521 Watch Hill Ln, Dayton, OH 45458For SaleMLS ID #960032, Tony Johnson, Coldwell Banker Heritage. DABR MLS
- $750,0005 bd5 ba4.3k sqft6320 Tomahawk Trl, Dayton, OH 45459For SaleMLS ID #968970, Marthann K Heil, Coldwell Banker Heritage. DABR MLS
- $949,0006 bd6 ba6.4k sqft2780 E Spring Valley Pike, Dayton, OH 45458For SaleMLS ID #958142, Kelly Nation, RE/MAX Alliance Realty. DABR MLS
- $1,600,0006 bd8 ba8k sqft1940 Alda Ct, Centerville, OH 45459New Construction
 MLS ID #1868202, Amanda J Pertuset, Coldwell Banker Realty. Cincy MLS
 - $1,199,9994 bd2 ba3.2k sqft14541 Lower Gratis Rd, Farmersville, OH 45325For SaleMLS ID #967047, Toni K Louis, RE/MAX Preferred Group. DABR MLS
- $819,0004 bd4 ba3.8k sqft2020 Coolidge Dr, Dayton, OH 45419For SaleMLS ID #966693, Joanne Cronin, Irongate Inc.. DABR MLS
- $1,479,0005 bd4 ba5.8k sqft5486 Worley Rd, Tipp City, OH 45371For SaleMLS ID #964407, Carli Amlin, RE/MAX Alliance Realty. DABR MLS
- $850,0004 bd2 ba3.5k sqft5455 Basore Rd, Dayton, OH 45415For SaleMLS ID #969803, Shelby M Swihart, Glasshouse Realty Group. DABR MLS
