Discover the charm of this 4-bedroom, 2-bathroom residence, ideally situated just a brief stroll from Sutro Elementary School. This home boasts extra space including a formal dining area, a cozy living room, and an expansive great room. The well-appointed open kitchen features a convenient breakfast bar, top-of-the-line Samsung black stainless appliances, a gas range, and a pantry. With a seamless flow into the family room, the kitchen offers captivating views of the backyard., The fully landscaped lot comes complete with automatic sprinklers, a storage shed for your convenience, and RV Parking. Indulge in the comforts of the primary ensuite, featuring dual sinks, a soaking tub, and an oversized closet. The thoughtfully designed split floorplan ensures privacy by separating the primary suite from the secondary bedrooms. Recent upgrades include a new furnace, air conditioner, and water heater, enhancing the overall efficiency and functionality of the home.
Closed
$375,000
303 Golden Pick Dr, Dayton, NV 89403
4beds
1,800sqft
Single Family Residence
Built in 2005
7,840 Square Feet Lot
$428,900 Zestimate®
$208/sqft
$2,509 Estimated rent
Home value
$428,900
$407,000 - $450,000
$2,509/mo
Zestimate® history
Owner options
List your home for rent
$2,509/mo
Rent Zestimate®
Find your next renter with Zillow Rental Manager. Plus, with online applications, you can quickly screen prospective tenants – for free.
$2,509/mo
Rent Zestimate®
Refinance and save
$2,195/mo
Est. payment
Refinancing to a lower rate could help reduce your monthly payments and save thousands over the life of the loan.
$2,195/mo
Est. payment
Explore your selling options
Work with a Zillow partner agent
Leverage their expertise and Zillow's premium Showcase listings to get your home seen by more buyers.
Get startedList with your own agent
Get your home in front of millions of buyers by listing it on Zillow.
Learn how to do itSell it yourself
Take full control of how buyers see your home on Zillow by listing For Sale by Owner (FSBO).
List your homeWhat's special
Fully landscaped lotAutomatic sprinklersNew furnacePrimary suitePrimary ensuiteSoaking tubAir conditioner
Zillow last checked:
Listing updated:
Listed by:
Robert Bartshe BS.144068 775-220-4353,
RE/MAX Professionals-Carson
Bought with:
Mauricio Pierrott, BS.145766
RE/MAX Professionals-Dayton
Source: NNRMLS,MLS#: 230013332
Facts & features
Interior
Bedrooms & bathrooms
- Bedrooms: 4
- Bathrooms: 2
- Full bathrooms: 2
Heating
- Forced Air, Natural Gas
Cooling
- Central Air, Refrigerated
Appliances
- Included: Dishwasher, Disposal, Gas Range, Microwave, Water Softener Owned
- Laundry: Cabinets, Laundry Area, Laundry Room
Features
- Breakfast Bar, Ceiling Fan(s), High Ceilings, Kitchen Island, Pantry, Walk-In Closet(s)
- Flooring: Carpet
- Windows: Blinds, Double Pane Windows, Vinyl Frames
- Number of fireplaces: 1
- Fireplace features: Gas Log
Interior area
- Total structure area: 1,800
- Total interior livable area: 1,800 sqft
Property
Parking
- Total spaces: 2
- Parking features: Attached, Garage Door Opener
- Attached garage spaces: 2
Features
- Stories: 1
- Patio & porch: Patio
- Exterior features: None
- Fencing: Back Yard,Full
- Has view: Yes
- View description: Mountain(s)
Lot
- Size: 7,840 Square Feet
- Features: Landscaped, Level, Sprinklers In Front, Sprinklers In Rear
Details
- Parcel number: 02925219
- Zoning: NR1T
Construction
Type & style
- Home type: SingleFamily
- Property subtype: Single Family Residence
Materials
- Foundation: Slab
- Roof: Composition,Pitched,Shingle
Condition
- Year built: 2005
Utilities & green energy
- Sewer: Public Sewer
- Water: Public
- Utilities for property: Cable Available, Electricity Available, Internet Available, Natural Gas Available, Phone Available, Sewer Available, Water Available, Cellular Coverage, Water Meter Installed
Community & HOA
Community
- Security: Keyless Entry, Security System Owned, Smoke Detector(s)
- Subdivision: Sutro West Ph 8
HOA
- Has HOA: No
- Amenities included: None
Location
- Region: Dayton
Financial & listing details
- Price per square foot: $208/sqft
- Tax assessed value: $371,450
- Annual tax amount: $2,332
- Date on market: 11/21/2023
- Cumulative days on market: 72 days
- Listing terms: 1031 Exchange,Cash,Conventional,FHA,VA Loan
Price history
| Date | Event | Price |
|---|---|---|
| 1/31/2024 | Sold | $375,000-3.6%$208/sqft |
Source:  NNRMLS #230013332 Report a problem NNRMLS #230013332 Report a problem | ||
| 1/8/2024 | Pending sale | $389,000$216/sqft |
Source: NNRMLS #230013332 Report a problem | ||
| 1/6/2024 | Listed for sale | $389,000$216/sqft |
Source: NNRMLS #230013332 Report a problem | ||
| 12/19/2023 | Pending sale | $389,000$216/sqft |
Source: NNRMLS #230013332 Report a problem | ||
| 12/6/2023 | Price change | $389,000-0.9%$216/sqft |
Source: NNRMLS #230013332 Report a problem | ||
| 11/30/2023 | Price change | $392,500-1.8%$218/sqft |
Source: NNRMLS #230013332 Report a problem | ||
| 11/21/2023 | Listed for sale | $399,500+200.4%$222/sqft |
Source: NNRMLS #230013332 Report a problem | ||
| 9/25/2012 | Sold | $133,000$74/sqft |
Source: Public Record Report a problem | ||
| 7/8/2012 | Listed for sale | $133,000+10.8%$74/sqft |
Source: Rlty Execs Nevada's Choice CC #120005833 Report a problem | ||
| 5/25/2012 | Listing removed | $120,000$67/sqft |
Source: Rlty Execs Nevada's Choice CC #120005833 Report a problem | ||
| 5/17/2012 | Listed for sale | $120,000-58%$67/sqft |
Source: Rlty Execs Nevada's Choice CC #120005833 Report a problem | ||
| 10/5/2005 | Sold | $285,500$159/sqft |
Source: Public Record Report a problem | ||
Public tax history
| Year | Property taxes | Tax assessment |
|---|---|---|
| 2025 | $2,721 +16.6% | $130,008 -0.3% |
| 2024 | $2,333 +23.3% | $130,354 +3.5% |
| 2023 | $1,892 +8% | $125,960 +13.2% |
| 2022 | $1,752 | $111,239 +5.7% |
| 2021 | -- | $105,276 +2.8% |
| 2020 | $1,622 | $102,445 +19.6% |
| 2019 | $1,622 +6.7% | $85,667 +12.6% |
| 2018 | $1,520 +5% | $76,100 +10.2% |
| 2017 | $1,447 +4.2% | $69,035 +17.7% |
| 2016 | $1,389 +2.8% | $58,630 +29.6% |
| 2015 | $1,351 +3.2% | $45,235 +11.6% |
| 2014 | $1,309 | $40,540 -13.4% |
| 2013 | -- | $46,814 |
| 2012 | -- | $46,814 -18.5% |
| 2011 | -- | $57,471 -3% |
| 2010 | -- | $59,254 -9.2% |
| 2009 | -- | $65,281 -10% |
| 2008 | -- | $72,507 +15.3% |
| 2007 | -- | $62,870 +4.9% |
| 2006 | -- | $59,951 +756.4% |
| 2004 | -- | $7,000 |
Find assessor info on the county website
Neighborhood: 89403
Nearby homes
- $411,0003 bd2 ba1.4k sqft301 Golden Pick Dr, Dayton, NV 89403Off Market
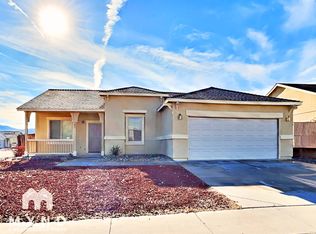
- $408,1003 bd2 ba1.2k sqft305 Golden Pick Dr, Dayton, NV 89403Off Market
- $360,0003 bd2 ba1.3k sqft161 Dayton Village Pkwy, Dayton, NV 89403Sold
- $418,0003 bd2 ba1.6k sqft202 Red Wing Dr, Dayton, NV 89403Sold

- $401,7003 bd2 ba1.3k sqft159 Dayton Village Pkwy, Dayton, NV 89403Off Market
- $425,0003 bd2 ba1.6k sqft300 Golden Pick Dr, Dayton, NV 89403Sold
- $415,3003 bd2 ba1.4k sqft308 Golden Pick Dr, Dayton, NV 89403Off Market
- $539,1005 bd3 ba2.2k sqft307 Golden Pick Dr, Dayton, NV 89403Off Market
Nearby schools
GreatSchools rating
- 4/10Sutro Elementary SchoolGrades: PK-6Distance: 0.1 mi
- 2/10Dayton Intermediate SchoolGrades: 7-8Distance: 2.2 mi
- 5/10Dayton High SchoolGrades: 9-12Distance: 2.4 mi
Schools provided by the listing agent
- Elementary: Sutro
- Middle: Dayton
- High: Dayton
Source: NNRMLS. This data may not be complete. We recommend contacting the local school district to confirm school assignments for this home.
Get a cash offer in 3 minutes
Find out how much your home could sell for in as little as 3 minutes with a no-obligation cash offer.
Estimated market value
$428,900
Get a cash offer in 3 minutes
Find out how much your home could sell for in as little as 3 minutes with a no-obligation cash offer.
Estimated market value
$428,900
- Nevada
- Lyon County
- Dayton
- 89403
- 303 Golden Pick Dr
Nearby cities
Nearby zip codes
Other Dayton Topics
