This beautiful and well-maintained one-floor condo on a peaceful dead end street in Walnut Run Golf Course, Cortland,
offers low-maintenance living and is ready for you to move in. The two-bedroom, two-full-bath unit features vaulted ceilings in the great room with an oak and slate gas fireplace creating a warm and inviting atmosphere. Oak beams, solid wood floors, neutral carpet and paint colors create a warm and inviting atmosphere throughout. The master bedroom includes a slider to a private deck, a large walk-in closet, and a separate linen closet near the master bath. Enjoy the convenience of first-floor laundry and a beautiful four season room with oak flooring overlooking the lake a perfect space for relaxation and peaceful views. The attached two-car garage includes electricity, opener and ample storage. The second bathroom features a tub/shower and wood floors. Additional features include a spotless basement offering a built-in workshop, high-quality built-in storage, a utility sink, and two large crawl spaces. A water softener and reverse osmosis system provide two lines to the kitchen sink and refrigerator.
Closed
$220,000
303 Golf Dr, Cortland, OH 44410
2beds
2,038sqft
Condominium
Built in 1995
-- sqft lot
$227,200 Zestimate®
$108/sqft
$1,892 Estimated rent
Home value
$227,200
$179,000 - $289,000
$1,892/mo
Zestimate® history
Owner options
List your home for rent
$1,892/mo
Rent Zestimate®
Find your next renter with Zillow Rental Manager. Plus, with online applications, you can quickly screen prospective tenants – for free.
$1,892/mo
Rent Zestimate®
Refinance and save
$1,647/mo
Est. payment
Refinancing to a lower rate could help reduce your monthly payments and save thousands over the life of the loan.
$1,647/mo
Est. payment
Explore your selling options
Work with a Zillow partner agent
Leverage their expertise and Zillow's premium Showcase listings to get your home seen by more buyers.
Get startedList with your own agent
Get your home in front of millions of buyers by listing it on Zillow.
Learn how to do itSell it yourself
Take full control of how buyers see your home on Zillow by listing For Sale by Owner (FSBO).
List your homeWhat's special
Utility sinkBuilt-in workshopSpotless basementOverlooking the lakePeaceful dead end streetFirst-floor laundryAttached two-car garage
Zillow last checked:
Listing updated:
Listed by:
Pamela M Politsky Ppolitsky@tprsold.com330-716-5053,
Berkshire Hathaway HomeServices Stouffer Realty
Bought with:
Janice Soltis, 2021005660
Zamarelli Realty, LLC
Source: MLS Now,MLS#: 5106262 Originating MLS: Stark Trumbull Area REALTORS
Originating MLS: Stark Trumbull Area REALTORSFacts & features
Interior
Bedrooms & bathrooms
- Bedrooms: 2
- Bathrooms: 2
- Full bathrooms: 2
- Main level bathrooms: 2
- Main level bedrooms: 2
Primary bedroom
- Level: First
- Dimensions: 15 x 15
Bedroom
- Level: First
- Dimensions: 11 x 10
Primary bathroom
- Level: First
Bathroom
- Level: First
Dining room
- Level: First
- Dimensions: 10 x 8
Eat in kitchen
- Level: First
- Dimensions: 12 x 11
Great room
- Level: First
- Dimensions: 18 x 16
Laundry
- Level: First
- Dimensions: 7 x 5
Sunroom
- Level: First
- Dimensions: 11 x 9
Heating
- Forced Air, Gas
Cooling
- Central Air
Appliances
- Included: Dryer, Dishwasher, Range, Refrigerator, Water Softener, Washer
- Laundry: Main Level, In Unit
Features
- Basement: Crawl Space,Partial,Unfinished,Sump Pump
- Number of fireplaces: 1
- Fireplace features: Gas, Gas Log, Great Room
Interior area
- Total structure area: 2,038
- Total interior livable area: 2,038 sqft
- Finished area above ground: 1,359
- Finished area below ground: 679
Property
Parking
- Total spaces: 2
- Parking features: Direct Access, Electricity, Garage, Garage Door Opener, Paved
- Garage spaces: 2
Features
- Levels: One
- Stories: 1
- Patio & porch: Deck, Front Porch
- Has view: Yes
- View description: Pond
- Has water view: Yes
- Water view: Pond
Lot
- Size: 10,397 Square Feet
Details
- Parcel number: 11140023
- Special conditions: Estate
Construction
Type & style
- Home type: Condo
- Architectural style: Ranch
- Property subtype: Condominium
Materials
- Vinyl Siding
- Roof: Asphalt
Condition
- Year built: 1995
Utilities & green energy
- Sewer: Public Sewer
- Water: Public
Community & HOA
Community
- Subdivision: Walnut Run
HOA
- Has HOA: Yes
- Services included: Association Management, Insurance, Maintenance Grounds, Maintenance Structure, Reserve Fund, Snow Removal
- HOA fee: $138 monthly
- HOA name: Walnut Run Iii
Location
- Region: Cortland
Financial & listing details
- Price per square foot: $108/sqft
- Tax assessed value: $159,600
- Annual tax amount: $2,243
- Date on market: 3/13/2025
- Cumulative days on market: 97 days
Price history
| Date | Event | Price |
|---|---|---|
| 6/23/2025 | Pending sale | $220,000$108/sqft |
Source:  MLS Now #5106262 Report a problem MLS Now #5106262 Report a problem | ||
| 6/18/2025 | Sold | $220,000$108/sqft |
Source: MLS Now #5106262 Report a problem | ||
| 5/20/2025 | Contingent | $220,000$108/sqft |
Source: MLS Now #5106262 Report a problem | ||
| 4/21/2025 | Price change | $220,000-6.4%$108/sqft |
Source: MLS Now #5106262 Report a problem | ||
| 3/28/2025 | Listed for sale | $235,000$115/sqft |
Source: MLS Now #5106262 Report a problem | ||
| 3/17/2025 | Contingent | $235,000$115/sqft |
Source: MLS Now #5106262 Report a problem | ||
| 3/13/2025 | Listed for sale | $235,000+38.2%$115/sqft |
Source: MLS Now #5106262 Report a problem | ||
| 8/20/2021 | Sold | $170,000$83/sqft |
Source: MLS Now #4305944 Report a problem | ||
| 8/18/2021 | Pending sale | $170,000$83/sqft |
Source: MLS Now #4305944 Report a problem | ||
| 8/8/2021 | Contingent | $170,000$83/sqft |
Source: MLS Now #4305944 Report a problem | ||
| 8/6/2021 | Listed for sale | $170,000+8.3%$83/sqft |
Source: MLS Now #4305944 Report a problem | ||
| 4/1/2021 | Sold | $157,000+33.1%$77/sqft |
Source: Public Record Report a problem | ||
| 10/25/1995 | Sold | $118,000$58/sqft |
Source: Public Record Report a problem | ||
Public tax history
| Year | Property taxes | Tax assessment |
|---|---|---|
| 2025 | $2,852 +28.9% | $55,860 |
| 2024 | $2,213 -1.3% | $55,860 |
| 2023 | $2,243 0% | $55,860 +22.3% |
| 2022 | $2,244 -19.4% | $45,680 |
| 2021 | $2,782 -0.3% | $45,680 |
| 2020 | $2,791 -4.2% | $45,680 |
| 2019 | $2,913 +0.7% | $45,680 |
| 2018 | $2,892 +0.3% | $45,680 |
| 2017 | $2,884 +14.5% | $45,680 +17.8% |
| 2016 | $2,520 +0.8% | $38,780 |
| 2015 | $2,500 +4.9% | $38,780 |
| 2014 | $2,383 -0.4% | $38,780 |
| 2013 | $2,392 +29.2% | $38,780 |
| 2012 | $1,851 +8.4% | $38,780 |
| 2011 | $1,708 -3.2% | $38,780 -5.2% |
| 2010 | $1,764 +2.4% | $40,915 |
| 2009 | $1,724 +0.6% | $40,915 |
| 2008 | $1,714 +2.4% | -- |
| 2007 | $1,674 -23.6% | -- |
| 2006 | $2,191 +4.9% | -- |
| 2005 | $2,088 -8.7% | $40,915 |
| 2004 | $2,286 +1% | -- |
| 2003 | $2,263 +0.2% | -- |
| 2002 | $2,258 -4.6% | -- |
| 2001 | $2,367 -0.2% | -- |
| 2000 | $2,373 | -- |
Find assessor info on the county website
Neighborhood: 44410
Nearby homes
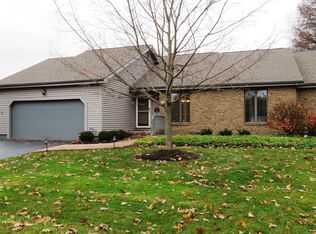
- $247,0002 bd2 ba1.7k sqft102 Golf Dr, Cortland, OH 44410Off Market
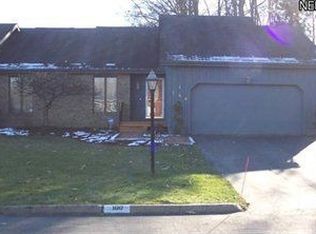
- $226,5002 bd2 ba1.5k sqft100 Golf Dr, Cortland, OH 44410Off Market
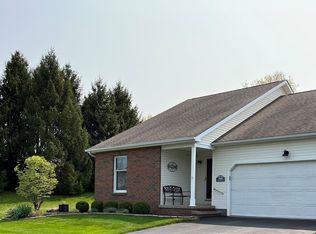
- $262,5002 bd3 ba1.5k sqft300 Golf Dr, Cortland, OH 44410Off Market
- $249,8003 bd2 ba1.9k sqft201 Golf Dr, Cortland, OH 44410Off Market
- $257,6003 bd2 ba2k sqft203 Golf Dr, Cortland, OH 44410Off Market
- $249,3003 bd2 ba1.6k sqft205 Golf Dr #18569, Cortland, OH 44410Off Market
- $---- bd-- ba-- sqft205 Golf Dr, Cortland, OH 44410Off Market
- $222,1002 bd2 ba1.4k sqft207 Golf Dr, Cortland, OH 44410Off Market
Nearby schools
GreatSchools rating
- 7/10Mathews Elementary School (Intermediate)Grades: 3-5Distance: 8.5 mi
- 5/10Mathews Junior High SchoolGrades: 6-8Distance: 7.8 mi
- 6/10Mathews High SchoolGrades: 9-12Distance: 7.8 mi
Schools provided by the listing agent
- District: Mathews LSD - 7806
Source: MLS Now. This data may not be complete. We recommend contacting the local school district to confirm school assignments for this home.


Get pre-qualified for a loan
At Zillow Home Loans, we can pre-qualify you in as little as 5 minutes with no impact to your credit score.An equal housing lender. NMLS #10287.
Sell for more on Zillow
Get a Zillow Showcase℠ listing at no additional cost and you could sell for .
$227,200
2% more
+$4,544
With Zillow Showcase(estimated)
$231,744
- Ohio
- Trumbull County
- Cortland
- 44410
- 303 Golf Dr
Nearby cities
Nearby zip codes
Other Cortland Topics
