Skip main navigation
Off market
  • $376,700

    303 Gonzales Pl, Lady Lake, FL 32159

    2beds
    2,116sqft
    Single Family Residence
    Built in 1992
    6,969 Square Feet Lot
    $376,700 Zestimate®
    $178/sqft
    $2,669 Estimated rent

    Home value

    $376,700

    $350,000 - $403,000

    $2,669/mo

    Zestimate® history
    Loading
    Loading...

    Owner options

    List your home for rent

    $2,669/mo

    Rent Zestimate®

    Find your next renter with Zillow Rental Manager. Plus, with online applications, you can quickly screen prospective tenants – for free.

    Learn more

    $2,669/mo

    Rent Zestimate®

    Refinance and save

    $2,608/mo

    Est. payment

    Refinancing to a lower rate could help reduce your monthly payments and save thousands over the life of the loan.

    See today's rates

    $2,608/mo

    Est. payment

    Explore your selling options

    Work with a Zillow partner agent

    Leverage their expertise and Zillow's premium Showcase listings to get your home seen by more buyers.

    Get started

    List with your own agent

    Get your home in front of millions of buyers by listing it on Zillow.

    Learn how to do it

    Sell it yourself

    Take full control of how buyers see your home on Zillow by listing For Sale by Owner (FSBO).

    List your home

    What's special

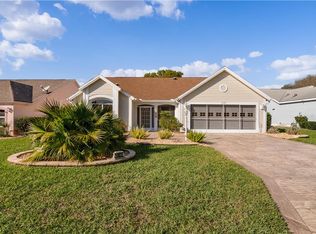
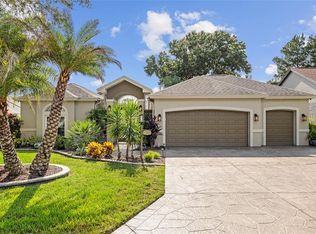
    This is a stunning one of a kind move in ready 2 BR 2BA CUSTOM DESIGNER STUCCO home located in The Village of Mira Mesa. When you pull up you'll notice the stone pavers in the driveway leading up to the home. Upon walking up to the home, you'll pass through a private courtyard leading to the double glass doors opening into the bright foyer. Once inside the home, you'll see a large open and expansive living room with 10 foot ceilings. This light filled designer home boasts several half moon windows, plantation shutters, tile and engineered hardwood flooring throughout as well as a separate dining room.The spacious eat in-kitchen features white cabinetry and granite countertops. Just off the kitchen is an area that could be used as a reading nook or computer room. The master bedroom boasts a large room sized walk in-closet with shelving. The en- suite master bath has dual sinks with granite counters and a walk- in shower. If you love to entertain, this is a home you will definitely won't want to miss. The 500 ft + family room will WOW you. The possibilities for this area are endless. Outside and off the family room is an area where you could put a hot tub or a small pool. The home is situated so that the area provides some privacy. The two car garage, with a screen enclosure, offers a fabulous amount of storage. The home, inside and out has been painted with neutral tones. and storage galore. The home is situated close to the town square, medical facilities, shopping, restaurants, golfing and the neighborhood pool and rec center. If you are seeking a home with lots of storage, you have found it. Make this lovely updated and well maintained home your new address today and start enjoying all this community has to offer. This is a home you will surely want to put on your list of "must sees" Furnishings in the home do not convey and are not available for sale.

    This property is off market, which means it's not currently listed for sale or rent on Zillow. This may be different from what's available on other websites or public sources.
    Originating MLS: Lake and Sumter

    Facts & features

    Interior

    Bedrooms & bathrooms
    • Bedrooms: 2
    • Bathrooms: 2
    • Full bathrooms: 2
    Heating
    • Forced air, Electric
    Cooling
    • Central
    Appliances
    • Included: Dishwasher, Dryer, Garbage disposal, Microwave, Range / Oven, Refrigerator, Washer
    Features
    • Ceiling Fans(s), Eating Space In Kitchen, High Ceiling(s), Master Bedroom Downstairs, Open Floorplan, Split Bedroom, Walk-In Closet(s), Thermostat, Window Treatments, Vaulted Ceiling(s)
    • Flooring: Tile, Hardwood
    • Windows: Blinds
    Interior area
    • Structure area source: Public Records
    • Total interior livable area: 2,116 sqft

    Property

    Parking
    • Total spaces: 2
    • Parking features: Garage - Attached
    Features
    • Levels: One
    • Exterior features: Other, Stucco, Brick
    Lot
    • Size: 6,969 Square Feet
    • Dimensions: 60x115
    Details
    • Parcel number: 061824002500057490
    • Zoning: MX-8

    Construction

    Type & style
    • Home type: SingleFamily
    • Property subtype: Single Family Residence
    Materials
    • wood frame
    • Foundation: Slab
    • Roof: Asphalt
    Condition
    • Year built: 1992

    Utilities & green energy

    • Sewer: Public Sewer
    • Water: Public
    • Utilities for property: Electricity Connected, Phone Available, BB/HS Internet Available, Cable Available, Sprinkler Recycled, Water Connected

    Community & HOA

    Community
    • Subdivision: THE VILLAGES
    HOA
    • Has HOA: Yes
    • Amenities included: Pool, Spa/Hot Tub, Gated, Shuffleboard Court, Golf Course
    • Services included: Security, Pool Maintenance
    • HOA fee: $40 monthly
    Location
    • Region: Lady Lake

    Financial & listing details

    • Price per square foot: $178/sqft
    • Tax assessed value: $385,255
    • Annual tax amount: $5,241
    • Listing terms: Cash, Conventional
    • Ownership: Fee Simple

    Price history

    DateEventPrice
    11/6/2020Sold$301,900-4.4%$143/sqft
    Source: Public Record Report a problem
    10/1/2020Pending sale$315,900$149/sqft
    Source: RE/MAX PREMIER REALTY LADY LK #G5032635 Report a problem
    9/10/2020Price change$315,900-6.5%$149/sqft
    Source: RE/MAX PREMIER REALTY LADY LK #G5032635 Report a problem
    8/18/2020Listed for sale$337,900+57.2%$160/sqft
    Source: RE/MAX PREMIER REALTY LADY LK #G5032635 Report a problem
    5/9/2014Sold$215,000+61%$102/sqft
    Source: Public Record Report a problem
    4/4/2000Sold$133,500$63/sqft
    Source: Public Record Report a problem

    Public tax history

    YearProperty taxesTax assessment
    2025$5,241 +7.3%$331,590 +2.9%
    2024$4,885 +5.7%$322,250 +3%
    2023$4,622 +0.8%$312,870 +3%
    2022$4,587 +7.6%$303,760 +6.1%
    2021$4,262 +33%$286,175 +36.1%
    2020$3,205 +0.9%$210,317 +2.3%
    2019$3,177 +5.2%$205,589 +1.9%
    2018$3,020 $201,756 +2.1%
    2017$3,020 +1.8%$197,607 +2.1%
    2016$2,965 +0.7%$193,543 +0.7%
    2015$2,943 +18.8%$192,198 +13.9%
    2014$2,477 +12.8%$168,753 +1.5%
    2013$2,195 +1.2%$166,260 +1.7%
    2012$2,168 +4%$163,481 +3%
    2011$2,085 +0.7%$158,720 +1.5%
    2010$2,069 +3.7%$156,375 +2.7%
    2009$1,995 +1.2%$152,264 +0.1%
    2008$1,971 -5.1%$152,112 +3%
    2007$2,077 +27.4%$147,682 +28%
    2006$1,631 +2.3%$115,402 +3%
    2005$1,593 +3.5%$112,041 +3%
    2004$1,540 -0.6%$108,778 -0.5%
    2003$1,550 +3%$109,312 +4.9%
    2002$1,505 +4.6%$104,249 +1.6%
    2001$1,438 -2.4%$102,608
    2000$1,474 $102,608
    Find assessor info on the county website

    Neighborhood: 32159

    Nearby schools

    GreatSchools rating
    Get a cash offer in 3 minutes
    Find out how much your home could sell for in as little as 3 minutes with a no-obligation cash offer.
    Estimated market value
    $376,700
    Get a cash offer in 3 minutes
    Find out how much your home could sell for in as little as 3 minutes with a no-obligation cash offer.
    Estimated market value
    $376,700