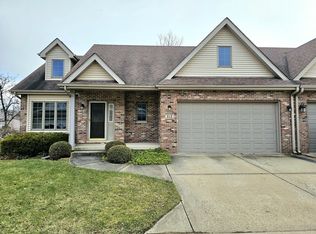
Rare Find & Just Listed! Beautiful RANCH townhome meticulously maintained by original owners & ready for the next lucky owner! Featuring two bedrooms including a master bedroom with en suite, walk in closet, & vaulted ceilings, 2 full bathrooms, updated kitchen with custom cabinetry, granite countertops, island with space for seating, stainless steel appliances, backsplash, & pantry, dining area & large family room with cozy brick fireplace & mantle, convenient laundry on main level, a large loft for additional living & entertaining space - the loft is perfect location for an office, toy/game room, second family room or even a third bedroom, full basement for additional storage space, two car garage, & backyard with patio. NO HOA & NO SSA makes this home more AFFORDABLE! Other updates/features include: furnace & a/c (2023), water heater (2021), sump pump (2024), garage door opener (2025), dryer (2024), water softener, can lighting throughout, & iron railings. Located in highly accredited Channahon Elementary & Junior High School District & Minooka High School District. Close to shopping, restaurants, parks, and bike paths. Easy access to highway for easy commute. A MUST SEE - the perfect first home, downsize home, or investment property. Schedule your showing today!
Closed
$285,000
303 Grande Dr Unit A, Minooka, IL 60447
2beds
1,350sqft
Townhouse, Single Family Residence
Built in 1994
5,227 Square Feet Lot
$293,200 Zestimate®
$211/sqft
$2,192 Estimated rent
Home value
$293,200
$270,000 - $320,000
$2,192/mo
Zestimate® history
Owner options
List your home for rent
$2,192/mo
Rent Zestimate®
Find your next renter with Zillow Rental Manager. Plus, with online applications, you can quickly screen prospective tenants – for free.
$2,192/mo
Rent Zestimate®
Refinance and save
$2,080/mo
Est. payment
Refinancing to a lower rate could help reduce your monthly payments and save thousands over the life of the loan.
$2,080/mo
Est. payment
Explore your selling options
Work with a Zillow partner agent
Leverage their expertise and Zillow's premium Showcase listings to get your home seen by more buyers.
Get startedList with your own agent
Get your home in front of millions of buyers by listing it on Zillow.
Learn how to do itSell it yourself
Take full control of how buyers see your home on Zillow by listing For Sale by Owner (FSBO).
List your homeWhat's special
Backyard with patioUpdated kitchenCustom cabinetryVaulted ceilingsGranite countertopsStainless steel appliancesWalk in closet
Zillow last checked:
Listing updated:
Listed by:
Raquel Goggin, CSC (630)207-9566,
Goggin Real Estate LLC
Bought with:
Lee Ann Sierecki
TLC Real Estate Services
Source: MRED as distributed by MLS GRID,MLS#: 12443089
Facts & features
Interior
Bedrooms & bathrooms
- Bedrooms: 2
- Bathrooms: 2
- Full bathrooms: 2
Rooms
- Room types: Loft
Primary bedroom
- Features: Flooring (Carpet), Bathroom (Full)
- Level: Main
- Area: 195 Square Feet
- Dimensions: 13X15
Bedroom 2
- Features: Flooring (Carpet)
- Level: Main
- Area: 108 Square Feet
- Dimensions: 12X9
Dining room
- Features: Flooring (Hardwood)
- Level: Main
- Area: 169 Square Feet
- Dimensions: 13X13
Family room
- Features: Flooring (Hardwood)
- Level: Main
- Area: 304 Square Feet
- Dimensions: 19X16
Kitchen
- Features: Kitchen (Island, Pantry-Closet, Custom Cabinetry, Granite Counters, Pantry, Updated Kitchen), Flooring (Ceramic Tile)
- Level: Main
- Area: 272 Square Feet
- Dimensions: 17X16
Laundry
- Level: Main
- Area: 15 Square Feet
- Dimensions: 3X5
Loft
- Features: Flooring (Carpet)
- Level: Second
- Area: 234 Square Feet
- Dimensions: 13X18
Heating
- Natural Gas
Cooling
- Central Air
Appliances
- Included: Range, Microwave, Dishwasher, Refrigerator, Washer, Dryer, Disposal, Stainless Steel Appliance(s), Water Softener, Water Softener Owned, Gas Water Heater
- Laundry: Main Level, Gas Dryer Hookup, In Unit, Laundry Closet
Features
- Vaulted Ceiling(s), 1st Floor Bedroom, Storage, Walk-In Closet(s), Granite Counters, Pantry
- Flooring: Hardwood
- Windows: Screens
- Basement: Unfinished,Full
- Number of fireplaces: 1
- Fireplace features: Gas Log, Gas Starter, Family Room
- Common walls with other units/homes: End Unit
Interior area
- Total structure area: 0
- Total interior livable area: 1,350 sqft
Property
Parking
- Total spaces: 4
- Parking features: Concrete, On Site, Garage Owned, Attached, Driveway, Owned, Garage
- Attached garage spaces: 2
- Has uncovered spaces: Yes
Accessibility
- Accessibility features: No Disability Access
Features
- Patio & porch: Patio
Lot
- Size: 5,227 Square Feet
Details
- Parcel number: 0410063070100000
- Special conditions: None
- Other equipment: Water-Softener Owned, Ceiling Fan(s), Sump Pump
Construction
Type & style
- Home type: Townhouse
- Property subtype: Townhouse, Single Family Residence
Materials
- Brick
- Foundation: Concrete Perimeter
Condition
- New construction: No
- Year built: 1994
Utilities & green energy
- Sewer: Public Sewer
- Water: Public
Community & HOA
Community
- Security: Carbon Monoxide Detector(s)
- Subdivision: Vista Commons
HOA
- Services included: None
Location
- Region: Minooka
Financial & listing details
- Price per square foot: $211/sqft
- Tax assessed value: $251,784
- Annual tax amount: $2,212
- Date on market: 8/14/2025
- Listing terms: Conventional
- Ownership: Fee Simple
Price history
| Date | Event | Price |
|---|---|---|
| 10/7/2025 | Sold | $285,000+3.6%$211/sqft |
Source:  MRED as distributed by MLS GRID #12443089 Report a problem MRED as distributed by MLS GRID #12443089 Report a problem | ||
| 8/20/2025 | Contingent | $275,000$204/sqft |
Source: MRED as distributed by MLS GRID #12443089 Report a problem | ||
| 8/14/2025 | Listed for sale | $275,000$204/sqft |
Source: MRED as distributed by MLS GRID #12443089 Report a problem | ||
Public tax history
| Year | Property taxes | Tax assessment |
|---|---|---|
| 2024 | $2,212 -2.7% | $83,928 +13.3% |
| 2023 | $2,273 -14.5% | $74,108 +12.8% |
| 2022 | $2,658 +0.1% | $65,687 +5.8% |
| 2021 | $2,656 -0.2% | $62,086 -2% |
| 2020 | $2,661 -1.4% | $63,373 +4.7% |
| 2019 | $2,700 -0.4% | $60,500 +10% |
| 2018 | $2,711 -1.6% | $55,018 +7.8% |
| 2017 | $2,754 -1.8% | $51,048 +4.2% |
| 2016 | $2,805 +0.2% | $48,990 +12.9% |
| 2015 | $2,799 | $43,400 +1.4% |
| 2014 | $2,799 +1.8% | $42,800 |
| 2013 | $2,751 -11.5% | $42,800 -14.7% |
| 2012 | $3,109 +5.7% | $50,150 -12.6% |
| 2011 | $2,940 +4.2% | $57,350 -10.6% |
| 2010 | $2,822 -0.4% | $64,119 |
| 2009 | $2,834 -32.2% | $64,119 |
| 2008 | $4,179 | $64,119 +8.9% |
| 2007 | -- | $58,900 +23.9% |
| 2006 | $3,056 +0.3% | $47,536 +1.6% |
| 2005 | $3,047 +9.9% | $46,765 +4.1% |
| 2004 | $2,773 +0.2% | $44,930 +1.5% |
| 2003 | $2,768 | $44,275 |
Find assessor info on the county website
Neighborhood: 60447
Nearby homes
- $317,300-- bd-- ba1.3k sqft303 Grande Dr UNIT C, Minooka, IL 60447Off Market
- $287,8002 bd2 ba1.3k sqft303 Grande Dr UNIT B, Minooka, IL 60447Off Market
- $288,9002 bd2 ba1.3k sqft301 Grande Dr UNIT D, Minooka, IL 60447Off Market
- $310,0003 bd3 ba1.6k sqft213 Sibley Dr, Minooka, IL 60447Sold
- $342,2003 bd3 ba1.6k sqft217 Sibley Dr, Minooka, IL 60447Off Market
- $284,9002 bd2 ba1.6k sqft206 Sibley Dr UNIT A, Minooka, IL 60447Off Market
- $266,8002 bd2 ba1.7k sqft206 Sibley Dr UNIT B, Minooka, IL 60447Off Market
- $304,900-- bd-- ba1.3k sqft206 Sibley Dr UNIT C, Minooka, IL 60447Off Market
Nearby schools
GreatSchools rating
- 8/10Three Rivers SchoolGrades: 5-6Distance: 1 mi
- 7/10Channahon Junior High SchoolGrades: 7-8Distance: 1.8 mi
- 10/10Minooka Community High SchoolGrades: 9-12Distance: 2.4 mi
Schools provided by the listing agent
- High: Minooka Community High School
- District: 17
Source: MRED as distributed by MLS GRID. This data may not be complete. We recommend contacting the local school district to confirm school assignments for this home.
Get a cash offer in 3 minutes
Find out how much your home could sell for in as little as 3 minutes with a no-obligation cash offer.
Estimated market value
$293,200
Get a cash offer in 3 minutes
Find out how much your home could sell for in as little as 3 minutes with a no-obligation cash offer.
Estimated market value
$293,200
- Illinois
- Will County
- Minooka
- 60447
- 303 Grande Dr Unit A
Nearby cities
Nearby zip codes
Other Minooka Topics
