Welcome home to the peace and serenity of the Shenandoah Retreat. The gorgeous home has 3 finished levels, 4+ bedrooms, 4.5 baths nicely situated on 1.2 acres. Oversized family room adjoins an eat in kitchen with beautiful soft close cabinets, SS appliances, and large walk in pantry. Gorgeous solid hardwood Bamboo floors on the 1st and 2nd levels. Fully tiled basement. Master bath boasts a large walk in tiled shower with glass doors, a large jetted spa tub with chromotherapy lights and bluetooth speaker. Off of the kitchen is a spacious deck leading to a private backyard. Oversized 2 car garage. Enjoy sunsets from the front porch or ground level patio. High speed Xfinity internet available. Mins from Route 7, breweries, wineries, hiking trails and the Shenandoah River. Private deeded access to the Shenandoah River to launch a small boat or kayaks. Yearly road maintenance fee of $428.
Sold for $669,000
$669,000
303 Hackberry Ln, Bluemont, VA 20135
6beds
3,369sqft
Single Family Residence
Built in 2025
1.23 Acres Lot
$687,300 Zestimate®
$199/sqft
$4,759 Estimated rent
Home value
$687,300
Estimated sales range
Not available
$4,759/mo
Zestimate® history
Owner options
List your home for rent
$4,759/mo
Rent Zestimate®
Find your next renter with Zillow Rental Manager. Plus, with online applications, you can quickly screen prospective tenants – for free.
$4,759/mo
Rent Zestimate®
Refinance and save
$4,056/mo
Est. payment
Refinancing to a lower rate could help reduce your monthly payments and save thousands over the life of the loan.
$4,056/mo
Est. payment
Explore your selling options
Work with a Zillow partner agent
Leverage their expertise and Zillow's premium Showcase listings to get your home seen by more buyers.
Get startedList with your own agent
Get your home in front of millions of buyers by listing it on Zillow.
Learn how to do itSell it yourself
Take full control of how buyers see your home on Zillow by listing For Sale by Owner (FSBO).
List your homeWhat's special
Zillow last checked:
Listing updated:
Listed by:
Derek Greene 860-560-1006,
The Greene Realty Group
Bought with:
NON MEMBER, 0225194075
Non Subscribing Office
Source: Bright MLS,MLS#: VACL2003572
Facts & features
Interior
Bedrooms & bathrooms
- Bedrooms: 6
- Bathrooms: 5
- Full bathrooms: 4
- 1/2 bathrooms: 1
- Main level bathrooms: 2
- Main level bedrooms: 2
Basement
- Description: Percent Finished: 65.0
- Area: 0
Heating
- Forced Air, Heat Pump, Zoned, Electric
Cooling
- Central Air, Ductless, Heat Pump, Multi Units, Electric
Appliances
- Included: Electric Water Heater
- Laundry: Main Level
Features
- Ceiling Fan(s), Combination Kitchen/Dining, Combination Kitchen/Living, Eat-in Kitchen, Kitchen Island, Pantry, Recessed Lighting, Soaking Tub, Bathroom - Stall Shower, 9'+ Ceilings
- Flooring: Bamboo, Ceramic Tile
- Doors: ENERGY STAR Qualified Doors
- Windows: Double Hung, Energy Efficient
- Basement: Partial,Drainage System,Finished,Garage Access,Heated,Concrete,Walk-Out Access,Windows
- Number of fireplaces: 1
- Fireplace features: Other
Interior area
- Total structure area: 4,089
- Total interior livable area: 3,369 sqft
- Finished area above ground: 3,369
- Finished area below ground: 0
Property
Parking
- Total spaces: 14
- Parking features: Storage, Basement, Garage Faces Side, Oversized, Attached, Driveway
- Attached garage spaces: 2
- Uncovered spaces: 12
Accessibility
- Accessibility features: None
Features
- Levels: Three
- Stories: 3
- Patio & porch: Deck, Porch
- Pool features: None
- Waterfront features: River
Lot
- Size: 1.23 Acres
- Features: Backs - Parkland, Backs to Trees, Landscaped
Details
- Additional structures: Above Grade, Below Grade
- Parcel number: 17A2232I28
- Zoning: RR
- Special conditions: Standard
Construction
Type & style
- Home type: SingleFamily
- Architectural style: Cape Cod
- Property subtype: Single Family Residence
Materials
- Batts Insulation, Brick Veneer, Concrete, Masonry, Brick
- Foundation: Slab
- Roof: Architectural Shingle
Condition
- Excellent
- New construction: Yes
- Year built: 2025
Utilities & green energy
- Electric: 200+ Amp Service, Other
- Sewer: Septic < # of BR
- Water: Well
- Utilities for property: Cable Available, Phone, Phone Available, Cable
Green energy
- Energy efficient items: Appliances, Construction, HVAC
Community & HOA
Community
- Subdivision: Shenandoah Retreat
HOA
- Has HOA: No
Location
- Region: Bluemont
Financial & listing details
- Price per square foot: $199/sqft
- Tax assessed value: $75,000
- Annual tax amount: $542
- Date on market: 4/16/2025
- Listing agreement: Exclusive Agency
- Listing terms: Cash,Conventional,Farm Credit Service,FHA,Private Financing Available,Rural Development,USDA Loan,VHDA
- Ownership: Fee Simple
Price history
| Date | Event | Price |
|---|---|---|
| 5/28/2025 | Sold | $669,000-0.9%$199/sqft |
Source:  Bright MLS #VACL2003572 Report a problem Bright MLS #VACL2003572 Report a problem | ||
| 4/30/2025 | Contingent | $675,000$200/sqft |
Source: Bright MLS #VACL2003572 Report a problem | ||
| 4/16/2025 | Listed for sale | $675,000$200/sqft |
Source: Bright MLS #VACL2003572 Report a problem | ||
Public tax history
| Year | Property taxes | Tax assessment |
|---|---|---|
| 2025 | $541 +20.3% | $120,000 +60% |
| 2024 | $450 | $75,000 |
| 2023 | $450 -1.6% | $75,000 |
| 2022 | $458 | $75,000 |
| 2021 | $458 +1510.9% | $75,000 +3650% |
| 2020 | $28 | $2,000 -50% |
| 2019 | $28 | $4,000 |
| 2018 | -- | $4,000 |
| 2017 | -- | $4,000 |
| 2016 | -- | $4,000 |
| 2015 | -- | $4,000 |
| 2014 | -- | $4,000 |
| 2013 | -- | $4,000 |
| 2012 | -- | $4,000 |
| 2011 | -- | $4,000 |
| 2010 | -- | $4,000 -95.3% |
| 2009 | -- | $85,000 |
| 2008 | -- | $85,000 |
| 2007 | -- | $85,000 +4150% |
| 2006 | -- | $2,000 |
| 2005 | -- | $2,000 |
| 2004 | -- | $2,000 |
| 2003 | -- | $2,000 |
| 2002 | -- | $2,000 |
Find assessor info on the county website
Neighborhood: Shenandoah Retreat
Nearby homes
- $494,0003 bd2 ba1.5k sqft249 Hackberry Ln, Bluemont, VA 20135Off Market
- $569,3003 bd2 ba2k sqft230 Hackberry Ln, Bluemont, VA 20135Off Market
- $401,1004 bd2 ba1.2k sqft206 Hackberry Ln, Bluemont, VA 20135Off Market
- $385,0003 bd2 ba1.6k sqft558 Hemlock Ln, Bluemont, VA 20135Sold
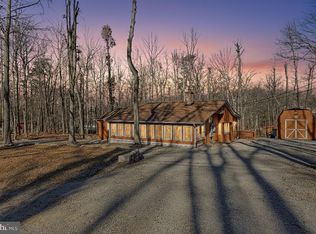
- $4,000-- bd-- ba-- sqft183 Hackberry Ln, Bluemont, VA 20135Off Market
- $4,000-- bd-- ba-- sqft183 Hackberry Ln, Bluemont, VA 20135Off Market
- $472,9003 bd4 ba1.8k sqft183 Hackberry Ln, Bluemont, VA 20135Off Market
- $4,800-- bd-- ba-- sqft183 Hackberry Ln, Bluemont, VA 20135Off Market
Nearby schools
GreatSchools rating
- 5/10D G Cooley Elementary SchoolGrades: PK-5Distance: 7.7 mi
- 5/10Johnson-Williams Middle SchoolGrades: 6-8Distance: 6.9 mi
- 8/10Clarke County High SchoolGrades: 9-12Distance: 7.3 mi
Schools provided by the listing agent
- Elementary: Berryville
- Middle: Johnson-williams
- High: Clarke County
- District: Clarke County Public Schools
Source: Bright MLS. This data may not be complete. We recommend contacting the local school district to confirm school assignments for this home.
Get a cash offer in 3 minutes
Find out how much your home could sell for in as little as 3 minutes with a no-obligation cash offer.
Estimated market value
$687,300
Get a cash offer in 3 minutes
Find out how much your home could sell for in as little as 3 minutes with a no-obligation cash offer.
Estimated market value
$687,300
- Virginia
- Clarke County
- Bluemont
- 20135
- Shenandoah Retreat
- 303 Hackberry Ln
