Looking for a some breathing room without giving up convenience? You've found it here! This move-in ready cutie is just a quick drive to Athens, and literally minutes from Athens Tech, restaurants, and shopping! Featuring 3 bedrooms and 2 baths, the vaulted ceilings in the living room and kitchen keep it light and bright! It also has all the updates that matter... fresh paint, brand new carpet in the bedrooms, laminate flooring in the kitchen and living areas, vaulted ceilings, a cozy fireplace, and a 2 car garage. Features a large level yard! The backyard is a dream with not one, but two fenced areas, perfect for pets, play, or keeping your garden separate. Add in a covered front porch, rear patio, storage building and you've got a home that's as practical as it is charming. Just unpack, kick back, and start enjoying it from day one.
Closed
Zestimate®
$285,000
303 Harve Mathis Rd, Athens, GA 30601
3beds
1,072sqft
Single Family Residence
Built in 1994
0.68 Acres Lot
$285,000 Zestimate®
$266/sqft
$1,784 Estimated rent
Home value
$285,000
$268,000 - $302,000
$1,784/mo
Zestimate® history
Owner options
List your home for rent
$1,784/mo
Rent Zestimate®
Find your next renter with Zillow Rental Manager. Plus, with online applications, you can quickly screen prospective tenants – for free.
$1,784/mo
Rent Zestimate®
Refinance and save
$1,791/mo
Est. payment
Refinancing to a lower rate could help reduce your monthly payments and save thousands over the life of the loan.
$1,791/mo
Est. payment
Explore your selling options
Work with a Zillow partner agent
Leverage their expertise and Zillow's premium Showcase listings to get your home seen by more buyers.
Get startedList with your own agent
Get your home in front of millions of buyers by listing it on Zillow.
Learn how to do itSell it yourself
Take full control of how buyers see your home on Zillow by listing For Sale by Owner (FSBO).
List your homeWhat's special
Zillow last checked:
Listing updated:
Listed by:
Michelle DeRepentigny 706-207-2502,
Success Realty
Bought with:
Haley Powers, 302281
Real Broker, LLC
Source: GAMLS,MLS#: 10797463
Facts & features
Interior
Bedrooms & bathrooms
- Bedrooms: 3
- Bathrooms: 2
- Full bathrooms: 2
- Main level bathrooms: 2
- Main level bedrooms: 3
Rooms
- Room types: Foyer
Kitchen
- Features: Country Kitchen
Heating
- Central, Electric
Cooling
- Central Air, Electric
Appliances
- Included: Dishwasher, Dryer, Oven/Range (Combo), Washer
- Laundry: In Kitchen, Laundry Closet
Features
- High Ceilings, Master On Main Level, Other, Vaulted Ceiling(s)
- Flooring: Carpet, Laminate, Vinyl
- Windows: Double Pane Windows
- Basement: None
- Number of fireplaces: 1
- Fireplace features: Factory Built, Living Room
- Common walls with other units/homes: No Common Walls
Interior area
- Total structure area: 1,072
- Total interior livable area: 1,072 sqft
- Finished area above ground: 1,072
- Finished area below ground: 0
Property
Parking
- Parking features: Attached, Garage, Garage Door Opener
- Has attached garage: Yes
Features
- Levels: One
- Stories: 1
- Patio & porch: Patio, Porch
- Fencing: Back Yard,Chain Link,Fenced
Lot
- Size: 0.68 Acres
- Features: Level, Open Lot
- Residential vegetation: Grassed, Partially Wooded
Details
- Additional structures: Outbuilding
- Parcel number: 212 039
Construction
Type & style
- Home type: SingleFamily
- Architectural style: Ranch,Traditional
- Property subtype: Single Family Residence
Materials
- Vinyl Siding
- Foundation: Slab
- Roof: Composition
Condition
- Resale
- New construction: No
- Year built: 1994
Utilities & green energy
- Sewer: Septic Tank
- Water: Public
- Utilities for property: Cable Available
Green energy
- Energy efficient items: Windows
Community & HOA
Community
- Features: None
- Subdivision: None
HOA
- Has HOA: No
- Services included: None
Location
- Region: Athens
Financial & listing details
- Price per square foot: $266/sqft
- Tax assessed value: $199,830
- Annual tax amount: $2,482
- Date on market: 7/1/2026
- Cumulative days on market: 5 days
- Listing agreement: Exclusive Right To Sell
- Listing terms: 1031 Exchange,Cash,Conventional,Fannie Mae Approved,FHA,Freddie Mac Approved,VA Loan
Price history
| Date | Event | Price |
|---|---|---|
| 7/28/2026 | Sold | $285,000$266/sqft |
Source:  GAMLS #10797463 Report a problem GAMLS #10797463 Report a problem | ||
| 7/2/2026 | Listed for sale | $285,000$266/sqft |
Source:  Hive MLS #CL359533 Report a problem Hive MLS #CL359533 Report a problem | ||
Public tax history
| Year | Property taxes | Tax assessment |
|---|---|---|
| 2025 | $1,924 +4.7% | $79,932 +6.9% |
| 2024 | $1,837 +13% | $74,771 +9.9% |
| 2023 | $1,627 -2.4% | $68,028 +9.3% |
| 2022 | $1,666 +26.1% | $62,240 +26.4% |
| 2021 | $1,322 +13% | $49,228 +10.7% |
| 2020 | $1,170 +6.1% | $44,462 +4.7% |
| 2019 | $1,103 +15% | $42,482 +11.1% |
| 2018 | $959 | $38,240 -0.3% |
| 2017 | $959 -0.4% | $38,349 -0.8% |
| 2016 | $962 -1.1% | $38,658 -0.8% |
| 2015 | $973 -1.3% | $38,967 +2.5% |
| 2014 | $985 | $38,021 |
| 2013 | -- | -- |
| 2012 | -- | -- |
| 2011 | -- | -- |
| 2010 | -- | -- |
| 2009 | -- | -- |
| 2008 | -- | -- |
| 2007 | -- | -- |
| 2006 | -- | -- |
| 2005 | -- | -- |
| 2004 | -- | -- |
| 2003 | -- | -- |
| 2002 | -- | -- |
| 2001 | -- | -- |
Find assessor info on the county website
Neighborhood: 30601
Nearby homes
- $299,0003 bd2 ba1.3k sqft302 Harve Mathis Rd, Athens, GA 30601Sold
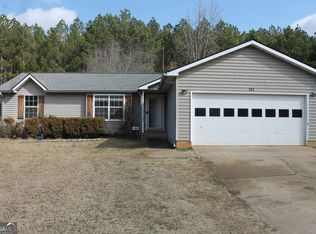
- $300,4003 bd2 ba1.4k sqft304 Harve Mathis Rd, Athens, GA 30601Off Market

- $1-- bd-- ba-- sqft174 Fox Hall Trl, Athens, GA 30601Off Market
- $281,2503 bd2 ba1.1k sqft300 Harve Mathis Rd, Athens, GA 30601Sold

- $280,0003 bd2 ba1.3k sqft305 Harve Mathis Rd, Athens, GA 30601Off Market
- $264,600-- bd2 ba1.6k sqft147 Harve Mathis Rd, Athens, GA 30601Off Market
- $261,2003 bd3 ba1.5k sqft137 Harve Mathis Rd, Athens, GA 30601Off Market
- $217,700-- bd1 ba1k sqft149 Harve Mathis Rd, Athens, GA 30601Off Market
Nearby schools
GreatSchools rating
- 3/10Judia Jackson Harris Elementary SchoolGrades: PK-5Distance: 2 mi
- 3/10Coile Middle SchoolGrades: 6-8Distance: 1.7 mi
- 2/10Cedar Shoals High SchoolGrades: 9-12Distance: 6.2 mi
Schools provided by the listing agent
- Elementary: JJ Harris
- Middle: Coile
- High: Cedar Shoals
Source: GAMLS. This data may not be complete. We recommend contacting the local school district to confirm school assignments for this home.
Sell for more on Zillow
Get a Zillow Showcase℠ listing at no additional cost and you could sell for .
$285,000
2% more
+$5,700
With Zillow Showcase(estimated)
$290,700
Sell for more on Zillow
Get a Zillow Showcase℠ listing at no additional cost and you could sell for .
$285,000
2% more
+$5,700
With Zillow Showcase(estimated)
$290,700
- Georgia
- Clarke County
- Athens
- 30601
- 303 Harve Mathis Rd
