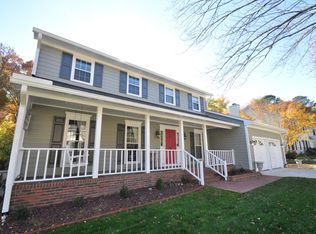
This lovely, UPDATED 'Classic Cary' home is located on beautifully landscaped lot with fenced backyard and is convenient to everything. A prime location near Cary Greenway Trails, Bond Park, Taylor YMCA, shopping and restaurants. Inside, you'll find hardwoods flowing throughout the first floor. Formal and casual areas offer lots of flexibility for relaxing and entertaining. Enjoy wooded view from back deck. Primary bedroom is upstairs along with 3 other bedrooms and large bonus. Fresh paint and carpet have just been done. Both HVAC's replaced 2023 roof in 2016 Siding, kitchen, bathroom, fence, windows, garage doors, deck, etc have all been updated. See attached update list for details Showings begin Saturday 2/17 morning
Sold for $710,000
$710,000
303 Heathridge Ln, Cary, NC 27513
4beds
2,709sqft
Single Family Residence
Built in 1992
9,583 Square Feet Lot
$699,800 Zestimate®
$262/sqft
$2,673 Estimated rent
Home value
$699,800
$665,000 - $735,000
$2,673/mo
Zestimate® history
Owner options
List your home for rent
$2,673/mo
Rent Zestimate®
Find your next renter with Zillow Rental Manager. Plus, with online applications, you can quickly screen prospective tenants – for free.
$2,673/mo
Rent Zestimate®
Refinance and save
$4,639/mo
Est. payment
Refinancing to a lower rate could help reduce your monthly payments and save thousands over the life of the loan.
$4,639/mo
Est. payment
Explore your selling options
Work with a Zillow partner agent
Leverage their expertise and Zillow's premium Showcase listings to get your home seen by more buyers.
Get startedList with your own agent
Get your home in front of millions of buyers by listing it on Zillow.
Learn how to do itSell it yourself
Take full control of how buyers see your home on Zillow by listing For Sale by Owner (FSBO).
List your homeWhat's special
Fenced backyardBeautifully landscaped lotGarage doorsFresh paint
Zillow last checked:
Listing updated:
Listed by:
Gail Mooney 919-818-9630,
Coldwell Banker Advantage
Bought with:
Nina Gervase, 301554
EXP Realty LLC
Source: Doorify MLS,MLS#: 10012132
Facts & features
Interior
Bedrooms & bathrooms
- Bedrooms: 4
- Bathrooms: 3
- Full bathrooms: 2
- 1/2 bathrooms: 1
- Main level bathrooms: 1
Primary bedroom
- Level: Second
- Area: 206.83 Square Feet
- Dimensions: 15.91 x 13
Bedroom 2
- Level: Second
- Area: 125.41 Square Feet
- Dimensions: 11.58 x 10.83
Bedroom 3
- Level: Second
- Area: 111.07 Square Feet
- Dimensions: 10.67 x 10.41
Bedroom 4
- Level: Second
- Area: 103.16 Square Feet
- Dimensions: 10.41 x 9.91
Bonus room
- Level: Second
- Area: 284.31 Square Feet
- Dimensions: 17.41 x 16.33
Breakfast room
- Level: Main
- Area: 121.5 Square Feet
- Dimensions: 13.5 x 9
Dining room
- Level: Main
- Area: 166.79 Square Feet
- Dimensions: 13 x 12.83
Other
- Level: Main
- Area: 139.97 Square Feet
- Dimensions: 13.33 x 10.5
Family room
- Level: Main
- Area: 265.2 Square Feet
- Dimensions: 20.67 x 12.83
Kitchen
- Level: Main
- Area: 166.46 Square Feet
- Dimensions: 13.5 x 12.33
Laundry
- Level: Main
- Area: 44.14 Square Feet
- Dimensions: 7.91 x 5.58
Living room
- Level: Main
- Area: 248.02 Square Feet
- Dimensions: 17.83 x 13.91
Heating
- Natural Gas
Cooling
- Central Air, Dual
Appliances
- Included: Built-In Electric Range, Dishwasher, Microwave
- Laundry: Main Level
Features
- Flooring: Carpet, Hardwood
- Windows: Bay Window(s)
- Number of fireplaces: 1
- Fireplace features: Family Room
Interior area
- Total structure area: 2,709
- Total interior livable area: 2,709 sqft
- Finished area above ground: 2,709
- Finished area below ground: 0
Property
Parking
- Total spaces: 2
- Parking features: Garage
- Garage spaces: 2
Features
- Levels: Two
- Stories: 2
- Patio & porch: Deck
- Exterior features: Fenced Yard
- Fencing: Back Yard
Lot
- Size: 9,583 Square Feet
- Features: Back Yard, Landscaped
Details
- Parcel number: 0743855440
- Special conditions: Standard
Construction
Type & style
- Home type: SingleFamily
- Architectural style: Traditional
- Property subtype: Single Family Residence
Materials
- Vinyl Siding
- Roof: Architectural Shingle
Condition
- Updated/Remodeled
- New construction: No
- Year built: 1992
Utilities & green energy
- Water: Public
- Utilities for property: Electricity Connected, Natural Gas Connected, Water Connected
Community & HOA
Community
- Subdivision: MacArthur Park
HOA
- Has HOA: Yes
- Services included: Maintenance Grounds
- HOA fee: $92 annually
- HOA name: Parkway Community Assoc
- HOA phone: 919-461-0102
- Additional fee info: Second HOA Fee $73 Annually
Location
- Region: Cary
Financial & listing details
- Price per square foot: $262/sqft
- Tax assessed value: $519,773
- Annual tax amount: $3,591
- Date on market: 2/16/2024
- Listing agreement: Exclusive Right To Sell
- Listing terms: Cash,Conventional
Price history
| Date | Event | Price |
|---|---|---|
| 3/21/2024 | Sold | $710,000+9.2%$262/sqft |
Source:  Doorify MLS #10012132 Report a problem Doorify MLS #10012132 Report a problem | ||
| 2/18/2024 | Pending sale | $650,000$240/sqft |
Source: Doorify MLS #10012132 Report a problem | ||
| 2/16/2024 | Listed for sale | $650,000$240/sqft |
Source: Doorify MLS #10012132 Report a problem | ||
Public tax history
| Year | Property taxes | Tax assessment |
|---|---|---|
| 2025 | $5,260 +20.1% | $611,341 |
| 2024 | $4,378 +21.9% | $611,341 +71.5% |
| 2023 | $3,591 +3.9% | $356,434 |
| 2022 | $3,458 +2.1% | $356,434 |
| 2021 | $3,388 -0.5% | $356,434 |
| 2020 | $3,406 -3.2% | $356,434 +9.1% |
| 2019 | $3,518 | $326,735 |
| 2018 | $3,518 +10.9% | $326,735 |
| 2017 | $3,173 +1.5% | $326,735 |
| 2016 | $3,126 +7.3% | $326,735 +11.2% |
| 2015 | $2,912 +6% | $293,803 |
| 2014 | $2,746 | $293,803 |
| 2013 | -- | $293,803 |
| 2012 | -- | $293,803 |
| 2011 | -- | $293,803 |
| 2010 | -- | $293,803 |
| 2009 | -- | $293,803 |
| 2008 | -- | -- |
| 2007 | -- | -- |
| 2006 | -- | -- |
| 2005 | -- | -- |
| 2004 | -- | -- |
| 2003 | -- | -- |
| 2002 | -- | -- |
| 2001 | -- | -- |
Find assessor info on the county website
Neighborhood: MacArthur Park
Nearby homes
- $607,300-- bd2 ba2.2k sqft301 Heathridge Ln, Cary, NC 27513Off Market
- $641,4004 bd2 ba2.6k sqft305 Heathridge Ln, Cary, NC 27513Off Market
- $860-- bd-- ba-- sqftMacarthur Dr, Cary, NC 27513Off Market
- $800-- bd-- ba-- sqftMacarthur Dr, Cary, NC 27513Off Market
- $800-- bd-- ba-- sqftMacarthur Dr, Cary, NC 27513Off Market
- $600-- bd-- ba-- sqftMacarthur Dr, Cary, NC 27513Off Market
- $800-- bd-- ba-- sqftMacarthur Dr, Cary, NC 27513Off Market
- $800-- bd-- ba-- sqftMacarthur Dr, Cary, NC 27513Off Market
Nearby schools
GreatSchools rating
- 9/10Laurel Park ElementaryGrades: PK-5Distance: 1 mi
- 10/10Salem MiddleGrades: 6-8Distance: 1.1 mi
- 10/10Green Hope HighGrades: 9-12Distance: 2.9 mi
Schools provided by the listing agent
- Elementary: Wake - Laurel Park Elementary
- Middle: Wake - Salem Middle
- High: Wake - Green Hope High
Source: Doorify MLS. This data may not be complete. We recommend contacting the local school district to confirm school assignments for this home.
Get a cash offer in 3 minutes
Find out how much your home could sell for in as little as 3 minutes with a no-obligation cash offer.
Estimated market value
$699,800
Get a cash offer in 3 minutes
Find out how much your home could sell for in as little as 3 minutes with a no-obligation cash offer.
Estimated market value
$699,800
- North Carolina
- Wake County
- Cary
- 27513
- MacArthur Park
- 303 Heathridge Ln
