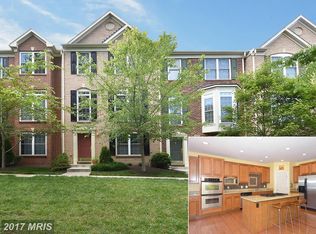
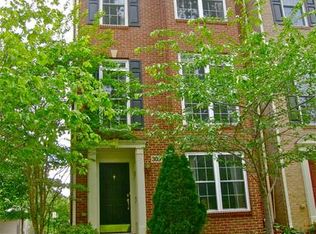
Additional Comments: 1) The townhouse is an end unit alongside the street entrance to the community. 2) It has the largest plot of the development. 3) During construction we opted to have an in-law suite in the form of a studio apartment, with a roughed in sink, instead of a family room. There is also a large closet directly opposite to the bathroom. 4) The powder room on the ground floor was expanded to include a shower stall making it the third bathroom. 5) The closet in the master bedroom was squared off to make it larger. 6) The three bedrooms on the third floor are wired for fans. 7) The bedrooms on the third floor and the living room area were wired for an in-home sound system. 8) The front entrance, the garage entrance, the kitchen and the smallest bedroom on the third floor were wired for a video camera. 9) The house is wired for a local area network with outlets in each bedroom, the living room and dining area. 10) Hardwood flooring on ALL three floors. 11) In addition to a linen closet on the third floor all bedrooms on the third floor have large closets. 12) The floor plan on the third floor was reversed during construction so that the master bedroom faces the front of the house and the two smaller bedrooms face the alley/driveway. All the other units in the development have it the other way round.
This property is not currently displayed as for sale or rent on Zillow. This may be different from what's on other websites or public sources.