Skip main navigation
Sold
  • Price Unknown

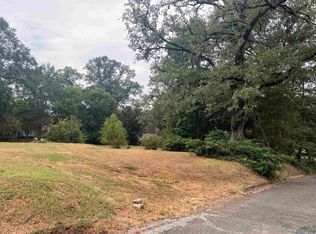
    303 Henley Perry Dr, Marshall, TX 75670

    3beds
    5,077sqft
    Single Family Residence
    Built in 1930
    0.94 Acres Lot
    $394,900 Zestimate®
    $--/sqft
    $2,501 Estimated rent

    Home value

    $394,900

    $359,000 - $434,000

    $2,501/mo

    Zestimate® history
    Loading
    Loading...

    Owner options

    List your home for rent

    $2,501/mo

    Rent Zestimate®

    Find your next renter with Zillow Rental Manager. Plus, with online applications, you can quickly screen prospective tenants – for free.

    Learn more

    $2,501/mo

    Rent Zestimate®

    Refinance and save

    Refinancing to a lower rate could help reduce your monthly payments and save thousands over the life of the loan.

    See today's rates

    Explore your selling options

    Work with a Zillow partner agent

    Leverage their expertise and Zillow's premium Showcase listings to get your home seen by more buyers.

    Get started

    List with your own agent

    Get your home in front of millions of buyers by listing it on Zillow.

    Learn how to do it

    Sell it yourself

    Take full control of how buyers see your home on Zillow by listing For Sale by Owner (FSBO).

    List your home

    What's special

    Hot tubBeautifully landscaped backyardCozy lounge areaMulti-level deckingBreathtaking outdoor oasisPrivate kitchenCharming media room
    Prepare to be amazed by this exceptional 3-bedroom, 5-bathroom Henley Perry estate, a harmonious blend of 1930s craftsmanship and contemporary luxury. This meticulously updated home showcases unparalleled attention to detail, combining timeless charm with every modern amenity you could desire. Step into a spacious, open-concept first floor designed for entertaining, where an expansive living area seamlessly flows to a breathtaking outdoor oasis. The beautifully landscaped backyard features a pristine pool and a hot tub, all surrounded by multi-level decking perfect for hosting everything from grand celebrations to intimate family gatherings. For more personalized occasions, descend a short flight of stairs to discover a cozy lounge area with its own private kitchen – ideal for smaller, more intimate gatherings. Further down, another small set of stairs leads you to a charming media room, perfect for cozy family movie nights. Every corner of this home has been thoughtfully updated, including the addition of efficient solar panels, ensuring that comfort and sustainability go hand in hand. The attention to detail and the extensive array of features make this property truly exceptional. Don’t miss the chance to experience this one-of-a-kind home in person. Schedule your private tour today and discover the blend of historical elegance and modern sophistication that makes this estate a truly extraordinary find.

    Zillow last checked:

    Listing updated:

    Listed by:

    Cassidy Calman 972-741-1148,

    Fathom Realty,

    Eric J Neal 318-658-7979,

    Fathom Realty

    Bought with:

    Stephanie Murray

    Century 21 Platinum Partners

    Source: LGVBOARD,MLS#: 20244649MLS Logo

    Facts & features

    Interior

    Bedrooms & bathrooms
    • Bedrooms: 3
    • Bathrooms: 5
    • Full bathrooms: 4
    • 1/2 bathrooms: 1
    Primary bedroom
    • Area: 339.5
    • Dimensions: 17.5 x 19.4
    Bedroom
    • Features: Master Bedroom Split, Guest Bedroom Split, Master Bed Sitting Area, Walk-In Closet(s)
    Bedroom 3
    • Area: 204.45
    • Dimensions: 14.1 x 14.5
    Bathroom
    • Features: Shower Only, Tub Only, Shower and Tub, Separate Lavatories, Double Vanity, Separate Water Closet, Walk-In Closet(s), Separate Walk-in Closets, Ceramic Tile
    Dining room
    • Features: Separate Formal Dining
    • Area: 309.76
    • Dimensions: 24.2 x 12.8
    Kitchen
    • Area: 247.42
    • Dimensions: 17.8 x 13.9
    Heating
    • Central Electric, Zoned, Central Gas, Space Heater
    Cooling
    • Central Electric, Attic Fan
    Appliances
    • Included: Gas Range/Oven, Free-Standing Range, Self Cleaning Oven, Electric Oven, Gas Cooktop, Microwave, Dishwasher, Disposal, Vented Exhaust Fan, Refrigerator, Washer, Dryer, Ice Maker, Gas Water Heater, Electric Water Heater, More Than One Water Heater
    • Laundry: Laundry Room, Electric Dryer Hookup
    Features
    • High Ceilings, Bookcases, Wet Bar, Ceiling Fan(s), Pantry, Ceiling Fans, High Speed Internet, In-Law Floorplan
    • Flooring: Tile, Hardwood, Other
    • Windows: Window Treatments
    • Attic: Power Attic Vent
    • Has fireplace: Yes
    • Fireplace features: Gas Log, Living Room, Bedroom
    Interior area
    • Total interior livable area: 5,077 sqft

    Property

    Parking
    • Parking features: No Garage, None, Attached, Parking Pad, Concrete, Gravel
    • Has uncovered spaces: Yes
    Features
    • Levels: Three Or More,Multi/Split
    • Stories: 3
    • Patio & porch: Patio, Covered, Porch, Deck, Deck Covered
    • Has private pool: Yes
    • Pool features: Heated, Gunite, In Ground, Salt Water
    • Spa features: Outdoor Hot Tub/Spa
    • Fencing: Metal Fence,Partial,Wrought Iron
    • Waterfront features: Creek
    Lot
    • Size: 0.94 Acres
    • Features: Landscaped, Native Grass, Bermuda Grass, Clay, Curbs/Gutters
    • Topography: Sloping
    • Residential vegetation: None
    Details
    • Additional structures: None
    • Parcel number: R000018227

    Construction

    Type & style
    • Home type: SingleFamily
    • Architectural style: Contemporary/Modern
    • Property subtype: Single Family Residence
    Materials
    • Wood/Frame, Stucco, Brick
    • Roof: Composition
    Condition
    • Year built: 1930

    Utilities & green energy

    • Gas: Natural Gas
    • Sewer: Public Sewer
    • Water: Public Water, Marshall
    • Utilities for property: Electricity Available, Cable Available, Natural Gas Available
    Green energy
    • Energy efficient items: Thermostat

    Community & neighborhood

    Security
    • Security features: Smoke Detector(s)
    Location
    • Region: Marshall

    Other

    Other facts
    • Listing terms: Cash,Conventional
    • Road surface type: Asphalt

    Price history

    DateEventPrice
    1/6/2025Sold--
    Source: LGVBOARD #20244649 Report a problem
    11/20/2024Price change$399,900-7%$79/sqft
    Source: LGVBOARD #20244649 Report a problem
    10/28/2024Price change$429,900-10.4%$85/sqft
    Source: LGVBOARD #20244649 Report a problem
    8/19/2024Price change$479,900-9.4%$95/sqft
    Source: LGVBOARD #20244649 Report a problem
    7/26/2024Listed for sale$529,900-3.6%$104/sqft
    Source: LGVBOARD #20244649 Report a problem
    4/6/2023Listing removed--
    Source: LGVBOARD #20223861 Report a problem
    1/19/2023Price change$549,900-8.3%$108/sqft
    Source: LGVBOARD #20223861 Report a problem
    9/8/2022Price change$599,900-9.1%$118/sqft
    Source: LGVBOARD #20223861 Report a problem
    7/15/2022Price change$659,900-5.7%$130/sqft
    Source: LGVBOARD #20223861 Report a problem
    6/24/2022Listed for sale$699,900$138/sqft
    Source: LGVBOARD #20223861 Report a problem

    Public tax history

    YearProperty taxesTax assessment
    2024$8,960 +6.5%$491,470 +5.7%
    2023$8,411 +38.1%$464,910 +8.9%
    2022$6,089 $426,910 +58.3%
    2021-- $269,630 +2%
    2020$3,489 -38.9%$264,310 -0.1%
    2019$5,708 +63.1%$264,650 +1.4%
    2018$3,501 +4%$261,040 +2%
    2017$3,367 $255,950 +3.6%
    2016$3,367 -1.3%$247,000 -1.2%
    2015$3,412 +27.4%$250,030 +7%
    2014$2,679 +3.4%$233,720
    2013$2,590 -2.3%--
    2012$2,653 --
    2011-- --
    2010-- --
    2009-- --
    2008-- --
    2007-- --
    2006-- --
    2005-- --
    2004-- --

    Find assessor info on the county website

    Neighborhood: 75670

    Nearby schools

    GreatSchools rating
    Schools provided by the listing agent
    • District: MARSHALL

    Source: LGVBOARD. This data may not be complete. We recommend contacting the local school district to confirm school assignments for this home.