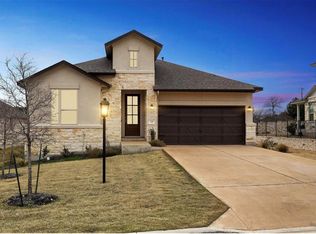
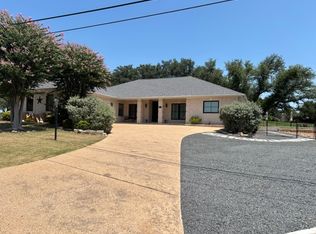
Beautiful Home in The Ridge at Alta Vista Welcome to this spacious and thoughtfully designed home in the desirable Ridge at Alta Vista community. The open-concept floor plan offers exceptional flexibility for a variety of living arrangements, with hardwood flooring throughout the main level and an impressive two-story living room that creates a bright and inviting centerpiece. The main level features a generously sized primary suite with a private en-suite bathroom, as well as a dedicated office that can also serve as an additional bedroom or flex space. Upstairs, you'll find three additional bedrooms, a spacious game room, a separate media room, and abundant storage throughout. The expansive, level backyard provides plenty of room for outdoor activities, entertaining, and relaxation. The upper portion of the yard includes a large vegetable garden, which the tenant may choose to maintain or have removed by the landlord. Residents of The Ridge at Alta Vista enjoy access to an exceptional amenity center featuring a junior Olympic-size swimming pool, sauna, tennis courts, fitness center, and clubhouse. With its versatile floor plan, generous living spaces, large backyard, and outstanding community amenities, this home offers comfortable living with plenty of room to grow and entertain.
House for rent
Singlefamily
Available now
Cats, dogs OK
Air conditioner, central air
In unit laundry
4 Attached garage spaces parking
Central
What's special
Open-concept floor planExpansive level backyardBright and inviting centerpieceLarge vegetable gardenSeparate media roomSpacious game roomAbundant storage throughout
- 35 days |
- -- |
- -- |
Zillow last checked:
Listing updated:
Travel times

Let’s turn your rent into credit progress
Build credit history with every on-time payment and get credit for the payment you’re already making.
Facts & features
Interior
Bedrooms & bathrooms
- Bedrooms: 5
- Bathrooms: 4
- Full bathrooms: 3
- 1/2 bathrooms: 1
Heating
- Central
Cooling
- Air Conditioner, Central Air
Appliances
- Included: Built-In Oven(s), Dishwasher, Dryer, Garbage Disposal, Microwave Oven, Refrigerator, Washer
- Laundry: In Unit, Main Level
Features
- Bar, Breakfast Bar, Coffered Ceiling(s), Entrance Foyer, High Ceilings, Multiple Dining Areas, Multiple Living Areas, Pantry, Pantry, Primary Bedroom on Main, Sauna, Vaulted Ceiling(s), Walk-In Closet(s)
- Flooring: Carpet, Tile, Wood
- Has fireplace: Yes
Interior area
- Total interior livable area: 3,552 sqft
Property
Parking
- Total spaces: 4
- Parking features: Attached, Garage
- Has attached garage: Yes
- Details: Contact manager
Features
- Stories: 2
- Exterior features: Entrance Foyer, Gated Community, Multiple Dining Areas, Multiple Living Areas, Playground, Primary Bedroom On Main, Private Yard, Tennis Court(s), Trees-Medium (20 Ft - 40 Ft)
- Has private pool: Yes
- Pool features: Contact manager
- Has spa: Yes
- Spa features: Sauna
- Has view: Yes
- View description: Hill Country
Details
- Additional structures: Garage(s), Tennis Court(s)
- Parcel number: 564109
Construction
Type & style
- Home type: SingleFamily
- Property subtype: SingleFamily
Materials
- Roof: Composition
Condition
- Year built: 2006
Community & HOA
Community
- Features: Clubhouse, Gated, Park, Playground, Pool, Sidewalks, Tennis Court(s)
- Security: Gated Community
HOA
- Amenities included: Clubhouse, Tennis Court(s)
Location
- Region: Austin
Financial & listing details
- Lease term: 12 Months
Nearby apartments for rent

Price history
| Date | Event | Price |
|---|---|---|
| 9/1/2026 | Listed for rent | $3,995+14.3%$1/sqft |
Source: Unlock MLS #2711102 Report a problem | ||
| 9/8/2023 | Listing removed | -- |
Source: Zillow Rentals Report a problem | ||
| 8/10/2023 | Listed for rent | $3,495-12.6%$1/sqft |
Source: Zillow Rentals Report a problem | ||
| 12/6/2021 | Listing removed | -- |
Source: Zillow Rental Manager Report a problem | ||
| 11/17/2021 | Listed for rent | $4,000+8.1%$1/sqft |
Source: Zillow Rental Manager Report a problem | ||
| 6/13/2017 | Listing removed | $3,700$1/sqft |
Source: Lake Travis #9007609 Report a problem | ||
| 5/27/2017 | Listed for rent | $3,700$1/sqft |
Source: Lake Travis #9007609 Report a problem | ||
| 5/4/2011 | Listing removed | $405,000$114/sqft |
Source: United, Realtors #8610105 Report a problem | ||
| 1/24/2011 | Sold | -- |
Source: Agent Provided Report a problem | ||
| 12/22/2010 | Price change | $405,000-4.7%$114/sqft |
Source: Coldwell Banker United, Realtors #8610105 Report a problem | ||
| 10/8/2010 | Price change | $424,950-2.3%$120/sqft |
Source: The Gardner Group #7217508 Report a problem | ||
| 9/5/2010 | Price change | $434,950-3.2%$122/sqft |
Source: The Gardner Group #7217508 Report a problem | ||
| 6/23/2010 | Price change | $449,500-6.3%$127/sqft |
Source: The Gardner Group #7217508 Report a problem | ||
| 5/28/2010 | Listed for sale | $479,500+12.8%$135/sqft |
Source: The Gardner Group #7217508 Report a problem | ||
| 5/11/2008 | Listing removed | $424,990-15%$120/sqft |
Source: Postlets #3044453 Report a problem | ||
| 4/11/2008 | Price change | $499,900+17.6%$141/sqft |
Source: Postlets #3044453 Report a problem | ||
| 3/3/2008 | Price change | $424,990-5.3%$120/sqft |
Source: Postlets #3044453 Report a problem | ||
| 1/24/2008 | Listed for sale | $449,000$126/sqft |
Source: Postlets #3044453 Report a problem | ||