IT'S THE ONE!! This completely remodeled 4 BEDROOM / 2 FULL BATH home boasts today's most popular upscale quality finishes, PERFECT LAYOUT and all the bells and whistles! MAINTENANCE FREE brick and vinyl home. 4 large bedrooms and 2 full updated bathrooms with brand new modern vanities and custom tile work. Beautiful white trim and doors throughout. All new flooring with solid gorgeous oak HARDWOOD FLOORS and stairs on the entire upper level including bedrooms. You will want to show off this elegant eat-in kitchen with its beautiful black pearl GRANITE COUNTERTOPS, plenty of gorgeous white custom white shaker cabinets, high end stainless steel appliance package, new modern ceramic tile w/custom coordinated backsplash all adjacent to the separate formal dining room - perfect for entertaining! Large living room plenty of windows! You will have a total of 4 BEDROOMS including 3 bedrooms upstairs and 1 bedroom on the lower level with ample closet space in every room. The FINISHED LOWER LEVEL has a separate bedroom and a huge family room! Spacious separate laundry room. New light fixtures throughout to show off this stunning home. Roof has architectural shingles. Certified HVAC w/quality equipment! Incredible private fenced back yard and quiet community - you will want this to be your forever home! Concrete driveway and large clean 2.5 CAR ATTACHED GARAGE. Lastly, surrounding the home you can find easy access for commuters to public transportation, major highways, dining, shopping, schools, beautiful park etc....!! Taxes will be lower with homeowner exemption!!! Be prepared to move into your dream home - book a showing today!!!
Closed
$224,900
303 Herndon St, Park Forest, IL 60466
4beds
1,866sqft
Single Family Residence
Built in 1959
7,501 Square Feet Lot
$250,800 Zestimate®
$121/sqft
$2,576 Estimated rent
Home value
$250,800
$238,000 - $266,000
$2,576/mo
Zestimate® history
Owner options
List your home for rent
$2,576/mo
Rent Zestimate®
Find your next renter with Zillow Rental Manager. Plus, with online applications, you can quickly screen prospective tenants – for free.
$2,576/mo
Rent Zestimate®
Refinance and save
$1,682/mo
Est. payment
Refinancing to a lower rate could help reduce your monthly payments and save thousands over the life of the loan.
$1,682/mo
Est. payment
Explore your selling options
Work with a Zillow partner agent
Leverage their expertise and Zillow's premium Showcase listings to get your home seen by more buyers.
Get startedList with your own agent
Get your home in front of millions of buyers by listing it on Zillow.
Learn how to do itSell it yourself
Take full control of how buyers see your home on Zillow by listing For Sale by Owner (FSBO).
List your homeWhat's special
Vinyl homeUpscale quality finishesNew modern ceramic tileStainless steel appliance packageNew flooringFull updated bathroomsNew light fixtures throughout
Zillow last checked:
Listing updated:
Listed by:
Tina Wyatt 815-534-0851,
HomeSmart Realty Group,
Jacob Abercrombie 815-412-4360,
HomeSmart Realty Group
Bought with:
Edward Lang
Lang & Associate
Source: MRED as distributed by MLS GRID,MLS#: 11864828
Facts & features
Interior
Bedrooms & bathrooms
- Bedrooms: 4
- Bathrooms: 2
- Full bathrooms: 2
Rooms
- Room types: No additional rooms
Primary bedroom
- Features: Flooring (Hardwood)
- Level: Second
- Area: 154 Square Feet
- Dimensions: 14X11
Bedroom 2
- Features: Flooring (Hardwood)
- Level: Second
- Area: 140 Square Feet
- Dimensions: 14X10
Bedroom 3
- Features: Flooring (Hardwood)
- Level: Second
- Area: 100 Square Feet
- Dimensions: 10X10
Bedroom 4
- Features: Flooring (Carpet)
- Level: Lower
- Area: 110 Square Feet
- Dimensions: 11X10
Dining room
- Features: Flooring (Carpet)
- Level: Main
- Area: 120 Square Feet
- Dimensions: 12X10
Family room
- Features: Flooring (Carpet)
- Level: Lower
- Area: 180 Square Feet
- Dimensions: 15X12
Kitchen
- Features: Kitchen (Eating Area-Table Space, Custom Cabinetry, Granite Counters, Updated Kitchen), Flooring (Ceramic Tile)
- Level: Main
- Area: 168 Square Feet
- Dimensions: 14X12
Laundry
- Level: Lower
- Area: 168 Square Feet
- Dimensions: 12X14
Living room
- Features: Flooring (Carpet)
- Level: Main
- Area: 255 Square Feet
- Dimensions: 17X15
Heating
- Natural Gas, Forced Air
Cooling
- Central Air
Appliances
- Included: Range, Microwave, Dishwasher, Refrigerator, Stainless Steel Appliance(s), Gas Water Heater
- Laundry: Gas Dryer Hookup
Features
- Open Floorplan, Special Millwork, Granite Counters, Separate Dining Room
- Flooring: Hardwood
- Basement: Finished,Partial
Interior area
- Total structure area: 0
- Total interior livable area: 1,866 sqft
Property
Parking
- Total spaces: 2.5
- Parking features: Concrete, Garage Door Opener, On Site, Garage Owned, Attached, Garage
- Attached garage spaces: 2.5
- Has uncovered spaces: Yes
Accessibility
- Accessibility features: No Disability Access
Features
- Patio & porch: Patio
- Fencing: Fenced
Lot
- Size: 7,501 Square Feet
- Dimensions: 60X126
Details
- Parcel number: 31244270050000
- Special conditions: None
Construction
Type & style
- Home type: SingleFamily
- Property subtype: Single Family Residence
Materials
- Vinyl Siding, Brick
- Foundation: Concrete Perimeter
- Roof: Asphalt
Condition
- New construction: No
- Year built: 1959
- Major remodel year: 2023
Utilities & green energy
- Electric: Circuit Breakers
- Sewer: Public Sewer
- Water: Lake Michigan
Community & HOA
Community
- Features: Park, Curbs, Sidewalks, Street Lights, Street Paved
- Security: Carbon Monoxide Detector(s)
- Subdivision: Lincolnwood
HOA
- Services included: None
Location
- Region: Park Forest
Financial & listing details
- Price per square foot: $121/sqft
- Tax assessed value: $150,000
- Annual tax amount: $8,927
- Date on market: 8/29/2023
- Listing terms: FHA
- Ownership: Fee Simple
Price history
| Date | Event | Price |
|---|---|---|
| 10/25/2023 | Sold | $224,900$121/sqft |
Source:  MRED as distributed by MLS GRID #11864828 Report a problem MRED as distributed by MLS GRID #11864828 Report a problem | ||
| 9/1/2023 | Contingent | $224,900$121/sqft |
Source: MRED as distributed by MLS GRID #11864828 Report a problem | ||
| 8/29/2023 | Listed for sale | $224,900+92.2%$121/sqft |
Source: MRED as distributed by MLS GRID #11864828 Report a problem | ||
| 3/18/2005 | Sold | $117,000$63/sqft |
Source: Public Record Report a problem | ||
Public tax history
| Year | Property taxes | Tax assessment |
|---|---|---|
| 2024 | $10,547 +8.2% | $15,000 |
| 2023 | $9,748 +9.1% | $15,000 +76.2% |
| 2022 | $8,938 | $8,512 |
| 2021 | -- | $8,512 |
| 2020 | $8,115 -3.6% | $8,512 -9.2% |
| 2019 | $8,419 +2.6% | $9,376 |
| 2018 | $8,204 +2.9% | $9,376 |
| 2017 | $7,971 +36.5% | $9,376 +32.7% |
| 2016 | $5,839 -3.1% | $7,065 -5.4% |
| 2015 | $6,028 +3.4% | $7,465 |
| 2014 | $5,829 +6.5% | $7,465 -4.9% |
| 2013 | $5,475 +6.7% | $7,846 |
| 2012 | $5,133 -16.1% | $7,846 -22.7% |
| 2011 | $6,116 +12.6% | $10,153 -8% |
| 2010 | $5,434 +3% | $11,035 |
| 2009 | $5,276 -4.3% | $11,035 -17.6% |
| 2008 | $5,510 +6.1% | $13,394 +3.3% |
| 2007 | $5,193 +4.3% | $12,962 |
| 2006 | $4,980 +0.3% | $12,962 |
| 2005 | $4,964 +36% | $12,962 +16.1% |
| 2004 | $3,649 +88.4% | $11,168 |
| 2003 | $1,937 +5.4% | $11,168 |
| 2002 | $1,837 -7.2% | $11,168 +9.1% |
| 2001 | $1,980 +4.8% | $10,238 |
| 2000 | $1,889 | $10,238 |
| 1999 | $1,889 | $10,238 |
Find assessor info on the county website
Neighborhood: 60466
Nearby homes
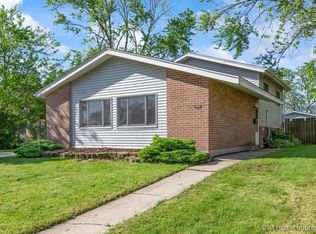
- $259,0004 bd2 ba1.8k sqft305 Herndon St, Park Forest, IL 60466Off Market
- $201,6003 bd2 ba1.2k sqft406 Indiana St, Park Forest, IL 60466Off Market
- $212,0003 bd2 ba1.3k sqft307 Herndon St, Park Forest, IL 60466Sold
- $201,3003 bd2 ba1.2k sqft302 Illinois St, Park Forest, IL 60466Off Market
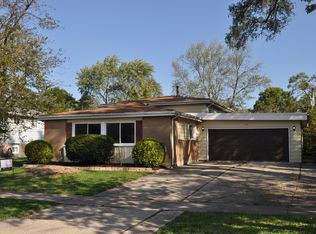
- $214,6003 bd2 ba1.2k sqft304 Illinois St, Park Forest, IL 60466Off Market
- $207,8004 bd2 ba1.2k sqft400 Indiana St, Park Forest, IL 60466Off Market
- $237,4004 bd2 ba1.6k sqft306 Illinois St, Park Forest, IL 60466Off Market
- $228,2005 bd2 ba1.6k sqft302 Herndon St, Park Forest, IL 60466Off Market
Nearby schools
GreatSchools rating
- 6/10Illinois SchoolGrades: K-8Distance: 0.1 mi
- 6/10Rich Township High SchoolGrades: 9-12Distance: 1.8 mi
- 6/10Indiana Elementary SchoolGrades: 4-6Distance: 0.5 mi
Schools provided by the listing agent
- District: 162
Source: MRED as distributed by MLS GRID. This data may not be complete. We recommend contacting the local school district to confirm school assignments for this home.


Get pre-qualified for a loan
At Zillow Home Loans, we can pre-qualify you in as little as 5 minutes with no impact to your credit score.An equal housing lender. NMLS #10287.
- Illinois
- Cook County
- Park Forest
- 60466
- 303 Herndon St
Nearby cities
Nearby zip codes
Other Park Forest Topics
