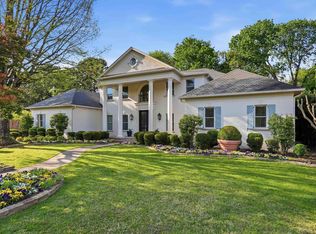
Stunning Family Home in Hickory Creek Nestled in the prestigious Hickory Creek area, this traditional estate combines elegance, comfort, and practicality. Set on 1.5-lots, the professionally landscaped grounds feature a pool, pool house, and charming garden shed. Inside, the grand main great room boasts soaring 20+ ft ceilings, a stunning fireplace, and a stylish wet bar—perfect for entertaining. A second great room with its own cozy fireplace adjoins the spacious, well-equipped kitchen, featuring ample workspace, modern appliances, and casual and formal dining areas. The main level includes a principal suite, a guest suite, and was thoughtfully designed for convenience. Upstairs, find three bedrooms, two baths, and a versatile flex room for play or additional living space. A massive, finished bonus room offers endless possibilities—home theater, game room, or subdivided spaces. Accessible from the upstairs hallway or garage staircase, it’s a true gem. The heated and cooled workshop, just off the three-car garage, adds functionality for hobbyists or handymen. This estate seamlessly blends luxury with practicality, creating a perfect family retreat. Make it yours today!
Closed
$1,250,000
303 Hickory Creek Ct NW, Little Rock, AR 72212
5beds
6,669sqft
Single Family Residence
Built in 1998
0.69 Acres Lot
$1,298,500 Zestimate®
$187/sqft
$5,296 Estimated rent
Home value
$1,298,500
$1.10M - $1.53M
$5,296/mo
Zestimate® history
Owner options
List your home for rent
$5,296/mo
Rent Zestimate®
Find your next renter with Zillow Rental Manager. Plus, with online applications, you can quickly screen prospective tenants – for free.
$5,296/mo
Rent Zestimate®
Refinance and save
$6,678/mo
Est. payment
Refinancing to a lower rate could help reduce your monthly payments and save thousands over the life of the loan.
$6,678/mo
Est. payment
Explore your selling options
Work with a Zillow partner agent
Leverage their expertise and Zillow's premium Showcase listings to get your home seen by more buyers.
Get startedList with your own agent
Get your home in front of millions of buyers by listing it on Zillow.
Learn how to do itSell it yourself
Take full control of how buyers see your home on Zillow by listing For Sale by Owner (FSBO).
List your homeWhat's special
Pool houseThree-car garageGuest suiteMassive finished bonus roomGame roomProfessionally landscaped groundsVersatile flex room
Zillow last checked:
Listing updated:
Listed by:
Jon P Underhill 501-590-9099,
Jon Underhill Real Estate
Bought with:
Debbie Teague, AR
Janet Jones Company
Source: CARMLS,MLS#: 25002565
Facts & features
Interior
Bedrooms & bathrooms
- Bedrooms: 5
- Bathrooms: 5
- Full bathrooms: 4
- 1/2 bathrooms: 1
Rooms
- Room types: Formal Living Room, Great Room, Den/Family Room, Game Room, Workshop/Craft, Bonus Room, Other (see remarks)
Dining room
- Features: Separate Dining Room, Eat-in Kitchen, Separate Breakfast Rm, Kitchen/Den
Heating
- Natural Gas
Cooling
- Electric
Appliances
- Included: Built-In Range, Double Oven, Microwave, Gas Range, Dishwasher, Disposal, Trash Compactor, Refrigerator, Plumbed For Ice Maker, Bar Fridge, Oven
- Laundry: Washer Hookup, Electric Dryer Hookup, Laundry Room
Features
- Wet Bar, Central Vacuum, Walk-In Closet(s), Ceiling Fan(s), Walk-in Shower, Kit Counter-Corian, Pantry, Sheet Rock, Primary Bedroom/Main Lv, Guest Bedroom/Main Lv, 3 Bedrooms Same Level
- Flooring: Carpet, Wood, Tile
- Doors: Insulated Doors
- Windows: Window Treatments, Insulated Windows
- Attic: Attic Vent-Turbo
- Number of fireplaces: 2
- Fireplace features: Woodburning-Site-Built, Gas Starter, Gas Logs Present, Two
Interior area
- Total structure area: 6,669
- Total interior livable area: 6,669 sqft
Property
Parking
- Total spaces: 3
- Parking features: Garage, Three Car, Garage Door Opener, Garage Faces Side
- Has garage: Yes
Features
- Levels: Two
- Stories: 2
- Patio & porch: Patio, Porch
- Exterior features: Rain Gutters
- Has private pool: Yes
- Pool features: In Ground
- Has spa: Yes
- Spa features: Whirlpool/Hot Tub/Spa
- Fencing: Partial,Brick,Wrought Iron
Lot
- Size: 0.69 Acres
- Dimensions: 69' x 188' x 205' x 347'
- Features: Level, Lawn Sprinkler
Details
- Parcel number: 43L0080601600
- Other equipment: Home Theater
Construction
Type & style
- Home type: SingleFamily
- Architectural style: Traditional
- Property subtype: Single Family Residence
Materials
- Brick
- Foundation: Crawl Space
- Roof: Composition,Shingle
Condition
- New construction: No
- Year built: 1998
Utilities & green energy
- Electric: Elec-Municipal (+Entergy)
- Gas: Gas-Natural
- Sewer: Public Sewer
- Water: Public
- Utilities for property: Natural Gas Connected, Cable Connected
Green energy
- Energy efficient items: Doors
Community & HOA
Community
- Features: Mandatory Fee, Gated
- Security: Smoke Detector(s), Security System, Security
- Subdivision: HICKORY CREEK
HOA
- Has HOA: Yes
- Services included: Private Roads, Security
- HOA fee: $560 monthly
Location
- Region: Little Rock
Financial & listing details
- Price per square foot: $187/sqft
- Tax assessed value: $1,079,355
- Annual tax amount: $11,215
- Date on market: 1/21/2025
- Listing terms: Conventional
- Road surface type: Paved
Price history
| Date | Event | Price |
|---|---|---|
| 2/25/2025 | Sold | $1,250,000$187/sqft |
Source:  CARMLS #25002565 Report a problem CARMLS #25002565 Report a problem | ||
| 1/21/2025 | Listed for sale | $1,250,000+4900%$187/sqft |
Source: CARMLS #25002565 Report a problem | ||
| 9/1/2015 | Sold | $25,000-97.4%$4/sqft |
Source: Agent Provided Report a problem | ||
| 1/21/2005 | Sold | $950,000$142/sqft |
Source: Public Record Report a problem | ||
Public tax history
| Year | Property taxes | Tax assessment |
|---|---|---|
| 2025 | $10,616 -0.9% | $160,228 |
| 2024 | $10,716 -0.7% | $160,228 |
| 2023 | $10,791 -0.5% | $160,228 |
| 2022 | $10,841 -0.7% | $160,228 |
| 2021 | $10,921 +0.7% | $160,228 -21.7% |
| 2020 | $10,841 | $204,670 |
| 2019 | $10,841 -0.2% | $204,670 |
| 2018 | $10,866 | $204,670 |
| 2017 | $10,866 | $204,670 +13.2% |
| 2016 | $10,866 -3.3% | $180,740 +12.8% |
| 2015 | $11,232 | $160,228 |
| 2014 | $11,232 0% | $160,228 |
| 2013 | $11,232 | $160,228 -11.3% |
| 2012 | -- | $180,740 -25.6% |
| 2011 | -- | $243,090 |
| 2010 | -- | $243,090 |
| 2009 | -- | $243,090 +25.1% |
| 2008 | -- | $194,250 |
| 2007 | -- | $194,250 +8.4% |
| 2005 | -- | $179,230 |
| 2004 | -- | $179,230 +28.6% |
| 2003 | -- | $139,320 |
| 2002 | -- | $139,320 |
| 2001 | -- | $139,320 |
Find assessor info on the county website
Neighborhood: River Mountain
Nearby homes
- $573,200-- bd3 ba2.9k sqft6 Hickory Pointe Cv, Little Rock, AR 72223Off Market
- $852,2000.32 Acres8 Hickory Pointe Cv, Little Rock, AR 72223Off Market

- $1,425,0005 bd5 ba7.4k sqft302 Hickory Creek Ct NW, Little Rock, AR 72212Sold
- $1,345,500-- bd3 ba5.7k sqft122 Hickory Creek Cir, Little Rock, AR 72212Off Market
- $823,7005 bd4 ba3.8k sqft10 Hickory Pointe Cv, Little Rock, AR 72223Off Market
- $674,7003 bd3 ba3.1k sqft4 Hickory Pointe Cv, Little Rock, AR 72223Off Market
- $1,547,4004 bd6 ba5.8k sqft120 Hickory Creek Cir, Little Rock, AR 72212Off Market
- $841,900-- bd3 ba3.6k sqft12 Hickory Pointe Cv, Little Rock, AR 72223Off Market
Nearby schools
GreatSchools rating
- 10/10Don Roberts Elementary SchoolGrades: K-5Distance: 1.1 mi
- 8/10Pinnacle View Middle SchoolGrades: 6-8Distance: 1.7 mi
- 4/10Hall High School - West SoiGrades: 9-12Distance: 1.7 mi


Get pre-qualified for a loan
At Zillow Home Loans, we can pre-qualify you in as little as 5 minutes with no impact to your credit score.An equal housing lender. NMLS #10287.
Sell for more on Zillow
Get a Zillow Showcase℠ listing at no additional cost and you could sell for .
$1,298,500
2% more
+$25,970
With Zillow Showcase(estimated)
$1,324,470
- Arkansas
- Pulaski County
- Little Rock
- 72212
- River Mountain
- 303 Hickory Creek Ct NW
Nearby cities
Nearby neighborhoods
Nearby zip codes
Other Little Rock Topics
