Skip main navigation
Off market
Street View
  • $1,317,400

    303 Hickory Ln, Largo, FL 33770

    4beds
    3,782sqft
    Single Family Residence
    Built in 1956
    0.28 Acres Lot
    $1,317,400 Zestimate®
    $348/sqft
    $7,183 Estimated rent

    Home value

    $1,317,400

    $1.20M - $1.45M

    $7,183/mo

    Zestimate® history
    Loading
    Loading...

    Owner options

    List your home for rent

    $7,183/mo

    Rent Zestimate®

    Find your next renter with Zillow Rental Manager. Plus, with online applications, you can quickly screen prospective tenants – for free.

    Learn more

    $7,183/mo

    Rent Zestimate®

    Refinance and save

    $9,038/mo

    Est. payment

    Refinancing to a lower rate could help reduce your monthly payments and save thousands over the life of the loan.

    See today's rates

    $9,038/mo

    Est. payment

    Explore your selling options

    Work with a Zillow partner agent

    Leverage their expertise and Zillow's premium Showcase listings to get your home seen by more buyers.

    Get started

    List with your own agent

    Get your home in front of millions of buyers by listing it on Zillow.

    Learn how to do it

    Sell it yourself

    Take full control of how buyers see your home on Zillow by listing For Sale by Owner (FSBO).

    List your home

    What's special

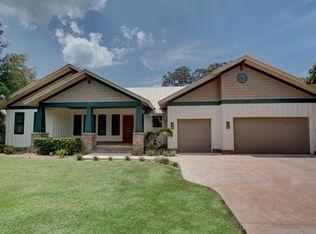
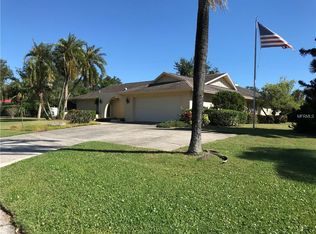
    Dramatically transformed to create a look that is one of a kind, This 4 bed, 3 bath, 3,783 sqft block home is the savvy centerpiece of the Harbor Bluff's community and offers all of the desired elements, qualities, and characteristics to ensure you will fall in love at first sight! Situated on an oversized corner lot with retreat-like surroundings, an essential 2020 remodel perfect design with both beauty and durability in honor of the original style for the home. Casting rays highlight an ascending quilt of colors and textures throughout an open floor plan fully upgraded with new hurricane rated windows, new wiring/plumbing, new AC,/water heater, new kitchen, new baths, new fixtures and much more! A consistent style of sleek porcelain tiles and rich gray tones against crisp white trim leads you on a journey from an entry way, centered around a newly stoned faced wood burning fireplace, past the office/den with french doors before entering an inviting living/dining bright "great room" atmosphere for entertaining around the kitchen. State of the art Café Series by GE appliance combo is a Chef's dream! A convection/microwave/pizza oven (5 custom settings), built in oven w/ French doors and an induction cooktop brings basic meal prep up 10 notches with unlimited cooking opportunity, arranged between chalk white cabinetry and stone surfaces to enhance the sophisticated decorative strategy while showcasing the highest quality for workmanship. A free standing oversized island topped with thick marble accommodates plenty of seating for large gatherings. This casual section, dressed floor to ceiling in elegance, has sight into the backyard creating the perfect spot for a morning cup of coffee and easy transition to the outdoors. A large bonus/media room outlines as a pass thru into two bedrooms, complete w/ custom closets connected via the Jack & Jill bath, dual sink solid vanity & jeweled tiled shower. You'll find a 3rd bedroom, full bath close by, ideal use as a mother-in law/separate quarter for when long term visitors are in town. A 60x17 luxurious suite consisting of a large bedroom w/ fitted desk space, built in closet, full bath, and bonus space designed for a gym/sauna; far from anything traditional! Enjoy open outdoor views while reading a book or briefing work before ending your day, the walk through designer closet is tailored to fit your every need w/ floor to ceiling built in shelving, shoe/dressing arrangements & 3 draw shelf centerpiece for easy organization. Large private bath includes solid dual sink vanity, stenciled tiled floor and shower, floating mirror and tub. An utmost amount of storage space can be found between the interior or oversized 2 car garage, adjoined by a cheerful inside Laundry room guaranteed to lighten your washday. Clean-lined sod keeps focus on the backyard beauty outside complimenting the back and front patios for a soothing sitting space to relax in all year around. Located minutes away from white sand beaches, Honeymoon Island State Park and with easy access to shopping, fine dining and plenty of local entertainment to explore. Non Flood Zone! Pool Credit Available!

    This property is not currently displayed as for sale or rent on Zillow. This may be different from what's on other websites or public sources.
    Originating MLS: Tampa

    Facts & features

    Interior

    Bedrooms & bathrooms
    • Bedrooms: 4
    • Bathrooms: 3
    • Full bathrooms: 3
    Heating
    • Forced air, Other, Electric
    Cooling
    • Central
    Appliances
    • Included: Dishwasher, Dryer, Microwave
    • Laundry: Inside, Laundry Room
    Features
    • Ceiling Fans(s), Eating Space In Kitchen, High Ceiling(s), Master Bedroom Downstairs, Open Floorplan, Split Bedroom, Stone Counters, Walk-In Closet(s), Crown Molding, Solid Wood Cabinets, Thermostat, Kitchen/Family Room Combo, Living Room/Dining Room Combo, Solid Surface Counters, Built in Features, Window Treatments, Tray Ceiling(s)
    • Flooring: Tile, Carpet, Hardwood
    • Windows: ENERGY STAR Qualified Windows, Insulated Windows, Low Emissivity Windows, Thermal Windows, Window Treatments
    • Has fireplace: Yes
    • Fireplace features: Living Room, Wood Burning, Family Room, Decorative
    Interior area
    • Structure area source: Public Records
    • Total interior livable area: 3,782 sqft

    Property

    Parking
    • Total spaces: 2
    • Parking features: Garage - Attached
    Features
    • Levels: One
    • Patio & porch: Deck, Patio, Porch, Covered, Front Porch
    • Exterior features: Stucco
    • Fencing: Vinyl
    • Has view: Yes
    • View description: None
    Lot
    • Size: 0.28 Acres
    • Dimensions: 100x122
    • Features: In City Limits, Near Public Transit, Oversized Lot, Corner Lot, Near Golf Course, Near Marina
    • Residential vegetation: Mature Landscaping, Trees/Landscaped
    Details
    • Parcel number: 053015357120210160
    • Zoning: R-3

    Construction

    Type & style
    • Home type: SingleFamily
    • Property subtype: Single Family Residence
    Materials
    • masonry
    • Foundation: Footing
    • Roof: Tile
    Condition
    • Year built: 1956

    Utilities & green energy

    • Sewer: Public Sewer
    • Water: Public
    • Utilities for property: Sprinkler Well, Cable Available, Public, Electricity Available, Water Available, Sewer Available

    Community & HOA

    Community
    • Security: Smoke Detector(s)
    • Subdivision: Harbor Bluffs Sec 2
    HOA
    • Has HOA: Yes
    • Amenities included: Park
    • Services included: Manager
    • HOA fee: $27 monthly
    Location
    • Region: Largo

    Financial & listing details

    • Price per square foot: $348/sqft
    • Tax assessed value: $1,175,350
    • Annual tax amount: $8,650
    • Listing terms: Cash, Conventional, VA Loan, Other
    • Ownership: Fee Simple

    Price history

    DateEventPrice
    4/15/2021Sold$1,050,000-7.5%$278/sqft
    Source: Stellar MLS #T3261356 Report a problem
    2/26/2021Pending sale$1,134,600$300/sqft
    Source: KELLER WILLIAMS REALTY S.SHORE #T3261356 Report a problem
    2/12/2021Price change$1,134,600-5.1%$300/sqft
    Source: Keller Williams Realty South Shore #T3261356 Report a problem
    10/1/2020Price change$1,195,000-5.5%$316/sqft
    Source: KELLER WILLIAMS REALTY S.SHORE #T3261356 Report a problem
    8/31/2020Price change$1,264,000-0.3%$334/sqft
    Source: KELLER WILLIAMS REALTY S.SHORE #T3261356 Report a problem
    8/6/2020Price change$1,268,000-3.9%$335/sqft
    Source: INSTA REAL ESTATE SOLUTIONS #T3250276 Report a problem
    7/1/2020Listed for sale$1,320,000+180.9%$349/sqft
    Source: INSTA REAL ESTATE SOLUTIONS #T3250276 Report a problem
    11/27/2019Sold$470,000$124/sqft
    Source: Public Record Report a problem

    Public tax history

    YearProperty taxesTax assessment
    2025$8,650 +5.5%$522,157 +2.9%
    2024$8,197 +1.4%$507,441 +3%
    2023$8,086 +12.9%$492,661 +13%
    2022$7,165 -32.1%$435,825 -9.2%
    2021$10,545 +27.4%$479,860 +12.9%
    2020$8,279 -2.4%$425,085 -1.6%
    2019$8,484 $432,049 +44.7%
    2018$8,484 +62.2%$298,572 +2.1%
    2017$5,231 +1.5%$292,431 +2.1%
    2016$5,155 -1.5%$286,416 +0.7%
    2015$5,232 +0.5%$284,425 +0.8%
    2014$5,204 +0.5%$282,168 +1.5%
    2013$5,178 +7.8%$277,998 +1.7%
    2012$4,805 $273,351 +3%
    2011-- $265,389 +1.5%
    2010-- $261,467 +2.7%
    2009-- $254,593 +0.1%
    2008$4,087 $254,339 +3%
    2007-- $246,931 -42%
    2005-- $425,400 +23.9%
    2004$4,080 -4.1%$343,300 +4.5%
    2003$4,253 +12.2%$328,400 +7.4%
    2002$3,792 $305,900 +22.6%
    2001$3,792 +4.1%$249,500 +10.4%
    2000$3,642 $226,000
    Find assessor info on the county website

    Neighborhood: 33770

    Nearby schools

    GreatSchools rating
    Schools provided by the listing agent
    • Elementary: Mildred Helms Elementary-PN
    • Middle: Largo Middle-PN
    • High: Largo High-PN

    Source: The MLS. This data may not be complete. We recommend contacting the local school district to confirm school assignments for this home.

    Get a cash offer in 3 minutes
    Find out how much your home could sell for in as little as 3 minutes with a no-obligation cash offer.
    Estimated market value
    $1,317,400
    Get a cash offer in 3 minutes
    Find out how much your home could sell for in as little as 3 minutes with a no-obligation cash offer.
    Estimated market value
    $1,317,400