Discover your dream home in the Founders Village neighborhood of Castle Rock! This gorgeous two-story residence offers 4 beds, 3 baths and 3,583 square feet of classically beautiful living space, seamlessly blending elegance and comfort. The main level greets you with a formal living space with impressive, vaulted ceilings and plenty of windows lending this space to tons of natural light. Just off the living room you'll find the formal dining room. Perfect for hosting dinner parties or special occasions with those you love most! The chef will be drawn in by the stunning kitchen that is equipped with stainless steel appliances, double oven range, pantry, ample countertop space for food prep and plenty of cabinet space for all those handy kitchen gadgets. The kitchen is open to the Family Room where you can snuggle up to the cozy fireplace on those cold CO nights. The built-in shelving with lighting is sure to impress. The main level of the home is finished with a large laundry room and powder bath for your guests. Up the grand staircase you will find 3 oversized secondary bedrooms, a full bathroom with quartz tops and double sinks, along with a spacious primary bedroom with an ensuite bathroom that exudes a spa-like feel, complete with a soaking tub, separate shower, a double vanity, and a large walk-in closet. The oversized garage boasts of ample storage for all your toys or maybe a workbench? Customize the full unfinished basement to suit your needs. Outside, enjoy the private and fully fenced yard, the incredible covered patio is perfect for Summertime BBQ's and unwind from the long day on those Colorado evenings in the hot tub that has been well maintained! The amenities are a big part of this community & include the new Mitchel Gulch Park w/ tennis courts, BMX pump track, playgrounds, fitness equipment, pool and clubhouse. This extraordinary home offers the perfect balance of tranquility & convenience. Don’t miss this unique opportunity to make it yours!
Sold for $614,000
Zillow last checked:
Listing updated:
Bought with:
Non Member
Non Member
Source: elevateMLS,MLS#: 9645842
Price history
| Date | Event | Price |
|---|---|---|
| 7/24/2024 | Sold | $614,000+2.3%$171/sqft |
Source:  elevateMLS #9645842 Report a problem elevateMLS #9645842 Report a problem | ||
| 6/17/2024 | Pending sale | $600,000$167/sqft |
Source:  REcolorado as distributed by MLS GRID #7307916 Report a problem REcolorado as distributed by MLS GRID #7307916 Report a problem | ||
| 6/14/2024 | Listed for sale | $600,000+144.9%$167/sqft |
Source: REcolorado as distributed by MLS GRID #7307916 Report a problem | ||
| 10/19/2013 | Listing removed | $1,995$1/sqft |
Source: Integrity Realty & Management, Inc. Report a problem | ||
| 10/16/2013 | Price change | $1,995-4.8%$1/sqft |
Source: Integrity Realty & Management, Inc. Report a problem | ||
| 10/8/2013 | Price change | $2,095-4.6%$1/sqft |
Source: Integrity Realty & Management, Inc. Report a problem | ||
| 8/30/2013 | Listed for rent | $2,195$1/sqft |
Source: Integrity Realty & Management, Inc. Report a problem | ||
| 7/22/2013 | Sold | $245,000+2.1%$68/sqft |
Source: Public Record Report a problem | ||
| 4/19/2013 | Pending sale | $240,000$67/sqft |
Source: RE/MAX PROFESSIONALS #1176753 Report a problem | ||
| 4/16/2013 | Listed for sale | $240,000-14.1%$67/sqft |
Source: RE/MAX Professionals #1176753 Report a problem | ||
| 2/9/2006 | Sold | $279,500-3.9%$78/sqft |
Source: Public Record Report a problem | ||
| 2/4/2005 | Sold | $290,928$81/sqft |
Source: Public Record Report a problem | ||
Nearby homes
- $642,2005 bd4 ba2.9k sqft319 High Plains St, Castle Rock, CO 80104Off Market
- $589,1003 bd4 ba2.7k sqft5328 High Plains Pl, Castle Rock, CO 80104Off Market
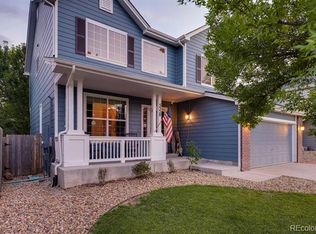
- $540,0003 bd3 ba2.3k sqft5310 High Plains Pl, Castle Rock, CO 80104Sold

- $632,5004 bd3 ba3.8k sqft335 High Plains St, Castle Rock, CO 80104Off Market

Get a cash offer in 3 minutes
Find out how much your home could sell for in as little as 3 minutes with a no-obligation cash offer.
Estimated market value
$617,000
