Discover the epitome of suburban charm in this delightful 3-bedroom raised ranch, nestled in a picturesque neighborhood mere minutes from all conveniences. Step inside to find an abundance of natural light gracefully adorning each corner, creating a warm and inviting ambiance. Embrace the cozy comforts of New England living by snuggling up next to the fireplace with your favorite book or beverage during the brisk fall and winter months. The heart of the home, the kitchen, boasts ample storage space, seamlessly flowing into the adjacent dining room. The dining room, in turn, connects to the bright and freshly painted living room, perfect for entertaining guests or relaxing with loved ones. An added bonus, a charming 3 season porch that leads out to a fully fenced in back yard, fences were added in 2023. Venture down the hall to discover three bedrooms adorned with hardwood floors, spacious closets, and a conveniently located full bath. The primary bedroom features the added convenience of an attached half bath, ensuring both comfort and functionality. Downstairs, the lower level beckons with its cozy fireplace, offering endless possibilities for use as an in-law suite, home gym, or playroom, tailored to suit your lifestyle. Efficiency meets comfort with new natural gas heating and hot water, promising warmth and convenience throughout the seasons. The roof & solar are new in 2022. The panels are owned.
Sold for $302,000
$302,000
303 Highfield Drive, Torrington, CT 06790
3beds
1,894sqft
Single Family Residence
Built in 1969
0.45 Acres Lot
$359,500 Zestimate®
$159/sqft
$2,465 Estimated rent
Home value
$359,500
$342,000 - $377,000
$2,465/mo
Zestimate® history
Owner options
List your home for rent
$2,465/mo
Rent Zestimate®
Find your next renter with Zillow Rental Manager. Plus, with online applications, you can quickly screen prospective tenants – for free.
$2,465/mo
Rent Zestimate®
Refinance and save
$2,226/mo
Est. payment
Refinancing to a lower rate could help reduce your monthly payments and save thousands over the life of the loan.
$2,226/mo
Est. payment
Explore your selling options
Work with a Zillow partner agent
Leverage their expertise and Zillow's premium Showcase listings to get your home seen by more buyers.
Get startedList with your own agent
Get your home in front of millions of buyers by listing it on Zillow.
Learn how to do itSell it yourself
Take full control of how buyers see your home on Zillow by listing For Sale by Owner (FSBO).
List your homeWhat's special
Cozy fireplaceRaised ranchHot waterNew natural gas heatingHome gymAmple storage spaceHardwood floors
Zillow last checked:
Listing updated:
Listed by:
Jade LaBella 860-248-1822,
Berkshire Hathaway NE Prop. 860-621-6821
Bought with:
Ryan Marconi, RES.0828491
The Washington Agency
Source: Smart MLS,MLS#: 24012357
Facts & features
Interior
Bedrooms & bathrooms
- Bedrooms: 3
- Bathrooms: 3
- Full bathrooms: 1
- 1/2 bathrooms: 2
Primary bedroom
- Features: Half Bath, Hardwood Floor
- Level: Main
- Area: 180 Square Feet
- Dimensions: 12 x 15
Bedroom
- Features: Hardwood Floor
- Level: Main
- Area: 210 Square Feet
- Dimensions: 14 x 15
Bedroom
- Features: Built-in Features, Hardwood Floor
- Level: Main
- Area: 144 Square Feet
- Dimensions: 12 x 12
Bathroom
- Features: Tub w/Shower, Laundry Hookup
- Level: Main
- Area: 64 Square Feet
- Dimensions: 8 x 8
Dining room
- Features: Combination Liv/Din Rm, Sliders, Hardwood Floor
- Level: Main
- Area: 99 Square Feet
- Dimensions: 9 x 11
Kitchen
- Features: Laminate Floor
- Level: Main
- Area: 132 Square Feet
- Dimensions: 12 x 11
Living room
- Features: Hardwood Floor
- Level: Main
- Area: 340 Square Feet
- Dimensions: 17 x 20
Rec play room
- Features: Fireplace, Wall/Wall Carpet
- Level: Lower
- Area: 450 Square Feet
- Dimensions: 18 x 25
Heating
- Hot Water, Natural Gas
Cooling
- Central Air
Appliances
- Included: Electric Cooktop, Oven, Microwave, Refrigerator, Dishwasher, Washer, Dryer, Gas Water Heater, Tankless Water Heater
Features
- Wired for Data, Open Floorplan
- Basement: Full,Heated,Storage Space,Garage Access,Interior Entry,Walk-Out Access,Liveable Space
- Attic: Access Via Hatch
- Number of fireplaces: 1
Interior area
- Total structure area: 1,894
- Total interior livable area: 1,894 sqft
- Finished area above ground: 1,222
- Finished area below ground: 672
Property
Parking
- Total spaces: 2
- Parking features: Attached, Garage Door Opener
- Attached garage spaces: 2
Features
- Patio & porch: Screened, Porch
- Exterior features: Rain Gutters, Garden, Lighting
- Fencing: Full,Chain Link
Lot
- Size: 0.45 Acres
- Features: Sloped, Cul-De-Sac
Details
- Parcel number: 885526
- Zoning: R10S
Construction
Type & style
- Home type: SingleFamily
- Architectural style: Ranch
- Property subtype: Single Family Residence
Materials
- Aluminum Siding
- Foundation: Concrete Perimeter, Raised
- Roof: Asphalt
Condition
- New construction: No
- Year built: 1969
Utilities & green energy
- Sewer: Public Sewer
- Water: Public
Green energy
- Energy generation: Solar
Community & HOA
Community
- Features: Golf, Health Club, Library, Medical Facilities, Playground, Shopping/Mall
HOA
- Has HOA: No
Location
- Region: Torrington
Financial & listing details
- Price per square foot: $159/sqft
- Tax assessed value: $117,320
- Annual tax amount: $5,627
- Date on market: 5/22/2024
Price history
| Date | Event | Price |
|---|---|---|
| 5/21/2024 | Sold | $302,000-2.3%$159/sqft |
Source:  Smart MLS #24012357 Report a problem Smart MLS #24012357 Report a problem | ||
| 4/29/2024 | Pending sale | $309,000$163/sqft |
Source: Smart MLS #24012357 Report a problem | ||
| 4/25/2024 | Listed for sale | $309,000$163/sqft |
Source: Smart MLS #24012357 Report a problem | ||
Public tax history
| Year | Property taxes | Tax assessment |
|---|---|---|
| 2025 | $8,007 +42.3% | $208,250 +77.5% |
| 2024 | $5,628 +0% | $117,320 |
| 2023 | $5,627 +1.8% | $117,320 |
| 2022 | $5,530 +2.1% | $117,320 |
| 2021 | $5,417 | $117,320 |
| 2020 | $5,417 +9.9% | $117,320 +9.9% |
| 2019 | $4,927 | $106,710 |
| 2018 | $4,927 +0.9% | $106,710 |
| 2017 | $4,882 | $106,710 |
| 2016 | $4,882 | $106,710 |
Find assessor info on the county website
Neighborhood: 06790
Nearby homes
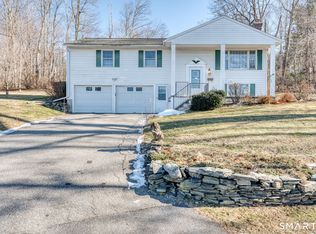
- $315,0003 bd3 ba1.1k sqft323 Highfield Dr, Torrington, CT 06790Sold
- $439,4004 bd4 ba2.5k sqft308 Highfield Dr, Torrington, CT 06790Off Market
- $435,5004 bd3 ba2.7k sqft281 Highfield Dr, Torrington, CT 06790Off Market
- $394,0004 bd2 ba2.4k sqft292 Highfield Dr, Torrington, CT 06790Off Market
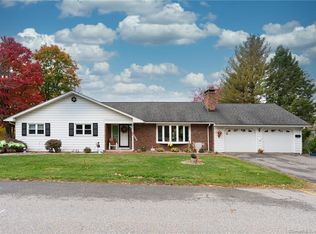
- $318,6003 bd1 ba1.1k sqft322 Highfield Dr, Torrington, CT 06790Off Market
- $270,0003 bd1 ba1.4k sqft142 E Hill Rd, Torrington, CT 06790Sold
- $20-- bd-- ba-- sqftHighfield Dr, Torrington, CT 06790Off Market
- $1,400-- bd-- ba-- sqft137 E Hill Rd, Torrington, CT 06790Off Market
Nearby schools
GreatSchools rating
- 3/10Vogel-Wetmore SchoolGrades: PK-3Distance: 1.5 mi
- 4/10Torrington Middle SchoolGrades: 6-8Distance: 2.7 mi
- 2/10Torrington High SchoolGrades: 9-12Distance: 1.4 mi
Schools provided by the listing agent
- High: Torrington
Source: Smart MLS. This data may not be complete. We recommend contacting the local school district to confirm school assignments for this home.
Sell for more on Zillow
Get a Zillow Showcase℠ listing at no additional cost and you could sell for .
$359,500
2% more
+$7,190
With Zillow Showcase(estimated)
$366,690
Sell for more on Zillow
Get a Zillow Showcase℠ listing at no additional cost and you could sell for .
$359,500
2% more
+$7,190
With Zillow Showcase(estimated)
$366,690
- Connecticut
- Litchfield County
- Torrington
- 06790
- 303 Highfield Drive
