Welcome to this inviting 3-bedroom, 2-bath home that blends comfort, functionality, and charm! Step inside to a spacious living room featuring a cozy fireplace—perfect for relaxing evenings. The well-appointed kitchen offers ample storage and flows seamlessly into the enclosed sunroom, ideal for morning coffee or entertaining guests year-round. Enjoy the convenience of an attached 2-car garage and the privacy of a fully fenced backyard with a lovely patio area—great for summer BBQs or simply unwinding outdoors. The yard is beautifully, and ready for pets, play, or gardening.
Sold
Price Unknown
303 Highland Dr, Parsons, KS 67357
3beds
1,915sqft
Single Family Residence
Built in 1956
0.48 Acres Lot
$166,100 Zestimate®
$--/sqft
$1,624 Estimated rent
Home value
$166,100
Estimated sales range
Not available
$1,624/mo
Zestimate® history
Owner options
List your home for rent
$1,624/mo
Rent Zestimate®
Find your next renter with Zillow Rental Manager. Plus, with online applications, you can quickly screen prospective tenants – for free.
$1,624/mo
Rent Zestimate®
Refinance and save
Refinancing to a lower rate could help reduce your monthly payments and save thousands over the life of the loan.
Explore your selling options
Work with a Zillow partner agent
Leverage their expertise and Zillow's premium Showcase listings to get your home seen by more buyers.
Get startedList with your own agent
Get your home in front of millions of buyers by listing it on Zillow.
Learn how to do itSell it yourself
Take full control of how buyers see your home on Zillow by listing For Sale by Owner (FSBO).
List your homeWhat's special
Zillow last checked:
Listing updated:
Listed by:
Stephanie Tuggle 620-778-3469,
Keller Williams Realty Select
Bought with:
Stephanie Tuggle
Keller Williams Realty Select
Source: Heartland MLS as distributed by MLS GRID,MLS#: 2561625
Facts & features
Interior
Bedrooms & bathrooms
- Bedrooms: 3
- Bathrooms: 2
- Full bathrooms: 2
Bedroom 1
- Level: First
Bedroom 2
- Level: First
Bedroom 3
- Level: First
Bathroom 1
- Level: First
Bathroom 2
- Level: First
Kitchen
- Level: First
Laundry
- Level: First
Living room
- Level: First
Heating
- Natural Gas
Cooling
- Electric
Appliances
- Included: Dishwasher, Refrigerator
- Laundry: Laundry Room
Features
- Basement: Slab
- Number of fireplaces: 1
- Fireplace features: Gas
Interior area
- Total structure area: 1,915
- Total interior livable area: 1,915 sqft
- Finished area above ground: 1,915
- Finished area below ground: 0
Property
Parking
- Total spaces: 2
- Parking features: Attached, Off Street
- Attached garage spaces: 2
Features
- Patio & porch: Patio
- Fencing: Partial
Lot
- Size: 0.48 Acres
- Dimensions: 130 x 160
Details
- Parcel number: 0500241704004010.000
Construction
Type & style
- Home type: SingleFamily
- Property subtype: Single Family Residence
Materials
- Brick/Mortar
- Roof: Composition
Condition
- Year built: 1956
Utilities & green energy
- Sewer: Public Sewer
- Water: Public
Community & HOA
Community
- Subdivision: Other
HOA
- Has HOA: No
Location
- Region: Parsons
Financial & listing details
- Tax assessed value: $163,900
- Annual tax amount: $3,803
- Date on market: 7/6/2025
- Listing terms: Cash,Conventional
- Ownership: Private
Price history
| Date | Event | Price |
|---|---|---|
| 8/5/2025 | Sold | -- |
Source:  Heartland MLS as distributed by MLS GRID #2561625 Report a problem Heartland MLS as distributed by MLS GRID #2561625 Report a problem | ||
| 7/23/2025 | Pending sale | $170,000+126.7%$89/sqft |
Source: Heartland MLS as distributed by MLS GRID #2561625 Report a problem | ||
| 9/28/2018 | Sold | -- |
Source: Agent Provided Report a problem | ||
| 7/29/2018 | Price change | $75,000-6.3%$39/sqft |
Source: United Country Real Estate Pro #31045 Report a problem | ||
| 6/15/2018 | Price change | $80,000-14.5%$42/sqft |
Source: United Country Real Estate Pro #31045 Report a problem | ||
| 6/8/2018 | Price change | $93,600-10%$49/sqft |
Source: United Country Real Estate Pro #31045 Report a problem | ||
| 5/2/2018 | Listed for sale | $104,000+26.9%$54/sqft |
Source: United Country Real Estate Pro #31045 Report a problem | ||
| 3/14/2018 | Listing removed | $81,960$43/sqft |
Source: Auction.com Report a problem | ||
| 2/8/2018 | Listed for sale | -- |
Source: Auction.com Report a problem | ||
| 5/1/2002 | Sold | -- |
Source: Agent Provided Report a problem | ||
Public tax history
| Year | Property taxes | Tax assessment |
|---|---|---|
| 2025 | -- | $18,848 +0.6% |
| 2024 | -- | $18,733 +3.4% |
| 2023 | -- | $18,123 +3.9% |
| 2022 | -- | $17,435 +1.8% |
| 2021 | -- | $17,124 +3.3% |
| 2020 | -- | $16,572 +86.1% |
| 2019 | -- | $8,906 -25.5% |
| 2018 | -- | $11,949 -0.7% |
| 2017 | -- | $12,029 |
| 2016 | -- | $12,029 +0.6% |
| 2015 | -- | $11,960 |
| 2014 | -- | $11,960 -4.1% |
| 2013 | -- | $12,477 |
| 2012 | -- | -- |
| 2011 | -- | -- |
| 2010 | -- | $12,581 -2.8% |
| 2009 | -- | $12,949 +2.4% |
| 2008 | -- | $12,650 +1.5% |
| 2007 | -- | $12,466 -5% |
| 2006 | -- | $13,127 +0.3% |
| 2005 | -- | $13,087 +5% |
| 2004 | -- | $12,466 +3.2% |
| 2003 | -- | $12,075 +2.9% |
| 2002 | -- | $11,733 |
| 2000 | -- | $11,733 |
Find assessor info on the county website
Neighborhood: 67357
Nearby homes
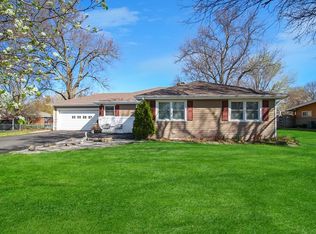
- $--3 bd1 ba-- sqft309 Highland Dr, Parsons, KS 67357Sold
- $233,7003 bd3 ba2k sqft408 Crestview Dr, Parsons, KS 67357Off Market
- $224,7003 bd2 ba2.1k sqft401 Crestview Dr, Parsons, KS 67357Off Market
- $228,7003 bd3 ba2k sqft300 Highland Dr, Parsons, KS 67357Off Market
- $248,6003 bd2 ba2.4k sqft321 Crestview Dr, Parsons, KS 67357Off Market
- $271,6003 bd2 ba2.2k sqft310 Village Dr, Parsons, KS 67357Off Market
- $259,6005 bd3 ba1.3k sqft407 Crestview Dr, Parsons, KS 67357Off Market
- $158,9003 bd1 ba1.7k sqft315 Highland Dr, Parsons, KS 67357Off Market
Nearby schools
GreatSchools rating
- 7/10Garfield SchoolGrades: 2-3Distance: 1.1 mi
- 5/10Parsons Middle SchoolGrades: 6-8Distance: 2.2 mi
- 2/10Parsons Sr High SchoolGrades: 9-12Distance: 2.6 mi
- Kansas
- Labette County
- Parsons
- 67357
- 303 Highland Dr
Nearby cities
Nearby neighborhoods
Nearby zip codes
Other Parsons Topics
