This charming brick English Tudor combines timeless character, generous living spaces and an unbeatable in-town location on a quiet interior street. Beautiful original details are found throughout, including rich hardwood floors, substantial wood trim, graceful arched openings and abundant windows that fill the home with natural light. The charming foyer sets the stage. The circular flow of the first floor is fantastic for entertaining and everyday living. The inviting living room is centered around a handsome fireplace with an impressive wood mantel, creating a warm and welcoming gathering space. A spacious sunny formal dining room offers plenty of room for entertaining, while the large eat-in kitchen features an island, extensive cabinetry, a sunny casual dining area surrounded by windows and access the large backyard deck. The home's distinctive architecture continues upstairs in the 3 bedrooms with hardwood floors, charming rooflines, character-filled windows and updated bath. The exterior access lower level provides additional flexible living space-ideal for a recreation room, playroom, home office or workout area plus a great workshop and laundry. Outside, enjoy a lovely private yard with mature landscaping and a spacious deck - garden, relax, dine and entertain. A detached two-car garage and generous driveway provide excellent parking and storage. Most windows replaced. Roof - 2025. Best of all is the exceptional walk-to-everything location. Leave the car at home and enjoy easy access to downtown shops and restaurants, the Metra train, Public Library, Prairie Path, Lincoln Elementary school and Glenbard West high school, plus 2 neighborhood parks (Danby Park and Hoffman Park)-all while tucked away on a peaceful interior street.
Closed
$651,000
303 Hillside Ave, Glen Ellyn, IL 60137
3beds
1,567sqft
Single Family Residence
Built in 1929
9,147 Square Feet Lot
$651,100 Zestimate®
$415/sqft
$3,366 Estimated rent
Home value
$651,100
$599,000 - $703,000
$3,366/mo
Zestimate® history
Owner options
List your home for rent
$3,366/mo
Rent Zestimate®
Find your next renter with Zillow Rental Manager. Plus, with online applications, you can quickly screen prospective tenants – for free.
$3,366/mo
Rent Zestimate®
Refinance and save
$4,748/mo
Est. payment
Refinancing to a lower rate could help reduce your monthly payments and save thousands over the life of the loan.
$4,748/mo
Est. payment
Explore your selling options
Work with a Zillow partner agent
Leverage their expertise and Zillow's premium Showcase listings to get your home seen by more buyers.
Get startedList with your own agent
Get your home in front of millions of buyers by listing it on Zillow.
Learn how to do itSell it yourself
Take full control of how buyers see your home on Zillow by listing For Sale by Owner (FSBO).
List your homeWhat's special
Brick english tudorBeautiful original detailsCharming rooflinesQuiet interior streetRich hardwood floorsGraceful arched openingsDetached two-car garage
Zillow last checked:
Listing updated:
Listed by:
Maureen Rooney, CSC 630-917-5708,
Keller Williams Premiere Properties,
Kathy Quaid 630-400-2980,
Keller Williams Premiere Properties
Bought with:
Renee Hughes
Compass
Source: MRED as distributed by MLS GRID,MLS#: 12749249
Facts & features
Interior
Bedrooms & bathrooms
- Bedrooms: 3
- Bathrooms: 2
- Full bathrooms: 1
- 1/2 bathrooms: 1
Rooms
- Room types: Recreation Room, Workshop, Foyer
Primary bedroom
- Features: Flooring (Hardwood)
- Level: Second
- Area: 208 Square Feet
- Dimensions: 16X13
Bedroom 2
- Features: Flooring (Hardwood)
- Level: Second
- Area: 187 Square Feet
- Dimensions: 17X11
Bedroom 3
- Features: Flooring (Hardwood)
- Level: Second
- Area: 120 Square Feet
- Dimensions: 15X8
Dining room
- Features: Flooring (Hardwood)
- Level: Main
- Area: 180 Square Feet
- Dimensions: 15X12
Foyer
- Features: Flooring (Hardwood)
- Level: Main
- Area: 42 Square Feet
- Dimensions: 7X6
Kitchen
- Features: Kitchen (Eating Area-Table Space, Island, Pantry-Closet), Flooring (Ceramic Tile)
- Level: Main
- Area: 234 Square Feet
- Dimensions: 18X13
Laundry
- Level: Basement
- Area: 144 Square Feet
- Dimensions: 12X12
Living room
- Features: Flooring (Hardwood)
- Level: Main
- Area: 260 Square Feet
- Dimensions: 20X13
Recreation room
- Features: Flooring (Vinyl)
- Level: Basement
- Area: 372 Square Feet
- Dimensions: 31X12
Other
- Level: Basement
- Area: 96 Square Feet
- Dimensions: 12X8
Heating
- Steam, Baseboard
Cooling
- Central Air, Small Duct High Velocity
Appliances
- Included: Range, Microwave, Dishwasher, Refrigerator, Washer, Dryer, Range Hood
Features
- Walk-In Closet(s)
- Basement: Partially Finished,Full
- Attic: Unfinished
- Number of fireplaces: 1
- Fireplace features: Gas Log, Gas Starter, Living Room
Interior area
- Total structure area: 0
- Total interior livable area: 1,567 sqft
Property
Parking
- Total spaces: 2
- Parking features: Asphalt, Garage Door Opener, Yes, Garage Owned, Detached, Garage
- Garage spaces: 2
- Has uncovered spaces: Yes
Accessibility
- Accessibility features: No Disability Access
Features
- Stories: 2
- Patio & porch: Deck
Lot
- Size: 9,147 Square Feet
- Dimensions: 60x160
- Features: Corner Lot
Details
- Parcel number: 0515201001
- Special conditions: None
- Other equipment: TV-Cable
Construction
Type & style
- Home type: SingleFamily
- Architectural style: Tudor
- Property subtype: Single Family Residence
Materials
- Brick
- Roof: Asphalt
Condition
- New construction: No
- Year built: 1929
Utilities & green energy
- Electric: Circuit Breakers
- Sewer: Public Sewer
- Water: Lake Michigan
Community & HOA
Community
- Features: Park, Curbs, Sidewalks, Street Lights
- Security: Carbon Monoxide Detector(s)
HOA
- Services included: None
Location
- Region: Glen Ellyn
Financial & listing details
- Price per square foot: $415/sqft
- Tax assessed value: $166,318
- Annual tax amount: $10,269
- Date on market: 9/8/2026
- Listing terms: Conventional
- Ownership: Fee Simple
Price history
| Date | Event | Price |
|---|---|---|
| 10/14/2026 | Sold | $651,000+16.5%$415/sqft |
Source:  MRED as distributed by MLS GRID #12749249 Report a problem | ||
| 9/14/2026 | Contingent | $559,000$357/sqft |
Source: MRED as distributed by MLS GRID #12749249 Report a problem | ||
| 9/8/2026 | Listed for sale | $559,000+157.6%$357/sqft |
Source: MRED as distributed by MLS GRID #12749249 Report a problem | ||
| 12/9/1992 | Sold | $217,000$138/sqft |
Source: Agent Provided Report a problem | ||
Public tax history
| Year | Property taxes | Tax assessment |
|---|---|---|
| 2025 | $10,269 +4.7% | $166,318 +8.5% |
| 2024 | $9,812 -1% | $153,345 +8.6% |
| 2023 | $9,913 +3.9% | $141,150 +5.8% |
| 2022 | $9,539 +4% | $133,400 +2.4% |
| 2021 | $9,173 +2% | $130,240 +0.9% |
| 2020 | $8,991 +2.3% | $129,030 +2.7% |
| 2019 | $8,787 -2.3% | $125,620 -1.4% |
| 2018 | $8,992 +1.5% | $127,430 +3.8% |
| 2017 | $8,855 -1.3% | $122,730 +4.2% |
| 2016 | $8,970 +0.3% | $117,830 +4.8% |
| 2015 | $8,945 +15% | $112,410 +18.1% |
| 2014 | $7,779 +2.7% | $95,190 -0.3% |
| 2013 | $7,574 +2.8% | $95,480 -4.1% |
| 2012 | $7,371 +7.1% | $99,570 -6.4% |
| 2011 | $6,883 -0.1% | $106,342 -6% |
| 2010 | $6,890 +3.6% | $113,130 -3.7% |
| 2009 | $6,648 +1.6% | $117,530 |
| 2008 | $6,544 +3.9% | $117,530 +4.8% |
| 2007 | $6,296 +5.3% | $112,150 +10% |
| 2006 | $5,981 +5.1% | $101,960 +7.1% |
| 2005 | $5,688 +3.3% | $95,200 +7.3% |
| 2004 | $5,507 +4.8% | $88,730 +8.4% |
| 2003 | $5,254 +12.8% | $81,850 +14% |
| 2002 | $4,659 +5% | $71,790 +7.5% |
| 2001 | $4,437 +4.1% | $66,780 +5.1% |
| 2000 | $4,263 | $63,540 |
Find assessor info on the county website
Neighborhood: 60137
Nearby homes
- $520,500-- bd1 ba1.2k sqft307 Hillside Ave, Glen Ellyn, IL 60137Off Market
- $11,168-- bd-- ba-- sqft530-2 Hillside Ave, Glen Ellyn, IL 60137Off Market
- $---- bd1 ba550 sqft530-532 Hillside Ave #BW, Glen Ellyn, IL 60137Off Market
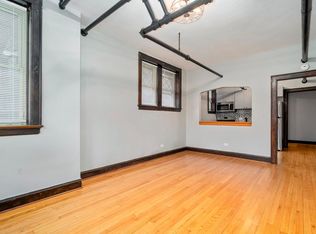
- $--1 bd1 ba1k sqft530-532 Hillside Ave #1N, Glen Ellyn, IL 60137Off Market

- $--1 bd1 ba-- sqft530-532 Hillside Ave #56, Glen Ellyn, IL 60137Off Market
- $--2 bd1 ba-- sqft530-532 Hillside Ave #99, Glen Ellyn, IL 60137Off Market
- $--1 bd1 ba-- sqft530-532 Hillside Ave #55, Glen Ellyn, IL 60137Off Market
- $---- bd1 ba-- sqft530-532 Hillside Ave #54, Glen Ellyn, IL 60137Off Market
Nearby schools
GreatSchools rating
- 9/10Abraham Lincoln Elementary SchoolGrades: K-5Distance: 0.5 mi
- 10/10Hadley Junior High SchoolGrades: 6-8Distance: 0.6 mi
- 7/10Glenbard West High SchoolGrades: 9-12Distance: 1 mi
Schools provided by the listing agent
- Elementary: Lincoln Elementary School
- Middle: Hadley Junior High School
- High: Glenbard West High School
- District: 41
Source: MRED as distributed by MLS GRID. This data may not be complete. We recommend contacting the local school district to confirm school assignments for this home.
Get a cash offer in 3 minutes
Find out how much your home could sell for in as little as 3 minutes with a no-obligation cash offer.
Estimated market value
$651,100
Get a cash offer in 3 minutes
Find out how much your home could sell for in as little as 3 minutes with a no-obligation cash offer.
Estimated market value
$651,100
- Illinois
- DuPage County
- Glen Ellyn
- 60137
- 303 Hillside Ave
