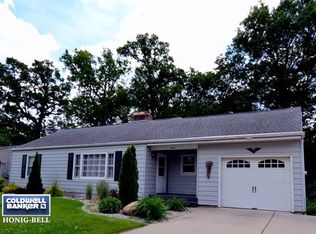
Immaculate, move-in ready, and meticulously maintained! This beautiful home welcomes you with a charming covered front porch and an inviting open-concept floor plan featuring soaring vaulted ceilings and luxury vinyl plank flooring throughout the main level. The spacious living room is highlighted by a cozy gas fireplace, while the updated kitchen offers quartz countertops, a breakfast bar, and stainless steel appliances-all included. The home features 3 bedrooms and 3 full bathrooms, including a fully finished basement with a generous family room, third bedroom, full bath, and a large storage room complete with a utility sink. Step outside to enjoy the private backyard, enclosed by a 6-foot vinyl privacy fence and enhanced with a new composite deck and pergola-perfect for relaxing or entertaining. Additional highlights include a 2.5-car attached garage and a radon mitigation system for added peace of mind. With its thoughtful updates, exceptional care, and desirable features, this home is truly a must-see!
Contingent
$317,900
303 Hillside Ave, Ottawa, IL 61350
3beds
1,422sqft
Single Family Residence
Built in 2003
6,969 Square Feet Lot
$-- Zestimate®
$224/sqft
$-- HOA
What's special
Cozy gas fireplaceFully finished basementGenerous family roomInviting open-concept floor planPrivate backyardUpdated kitchenCharming covered front porch
- --
- on Zillow |
- 1,959
- views |
- 51
- saves |
Likely to sell faster than
Zillow last checked:
Listed by:
Beth Girot arrowrealtygrp@gmail.com,
Arrow Realty Group LLC
Source: MRED as distributed by MLS GRID,MLS#: 12693057

Facts & features
Interior
Bedrooms & bathrooms
- Bedrooms: 3
- Bathrooms: 3
- Full bathrooms: 3
Rooms
- Room types: Bonus Room, Deck, Storage
Primary bedroom
- Features: Flooring (Vinyl), Bathroom (Full)
- Level: Main
- Area: 224 Square Feet
- Dimensions: 14X16
Bedroom 2
- Features: Flooring (Vinyl)
- Level: Main
- Area: 132 Square Feet
- Dimensions: 11X12
Bedroom 3
- Features: Flooring (Wood Laminate)
- Level: Basement
- Area: 208 Square Feet
- Dimensions: 13X16
Bonus room
- Features: Flooring (Wood Laminate)
- Level: Basement
- Area: 132 Square Feet
- Dimensions: 11X12
Deck
- Features: Flooring (Other)
- Level: Main
- Area: 182 Square Feet
- Dimensions: 13X14
Family room
- Features: Flooring (Wood Laminate)
- Level: Basement
- Area: 448 Square Feet
- Dimensions: 16X28
Kitchen
- Features: Kitchen (Island, Pantry-Closet), Flooring (Vinyl)
- Level: Main
- Area: 255 Square Feet
- Dimensions: 15X17
Laundry
- Features: Flooring (Vinyl)
- Level: Main
- Area: 110 Square Feet
- Dimensions: 10X11
Living room
- Features: Flooring (Vinyl)
- Level: Main
- Area: 255 Square Feet
- Dimensions: 15X17
Storage
- Features: Flooring (Other)
- Level: Basement
- Area: 216 Square Feet
- Dimensions: 12X18
Heating
- Natural Gas, Forced Air
Cooling
- Central Air
Appliances
- Included: Range, Microwave, Dishwasher, Refrigerator, Disposal, Stainless Steel Appliance(s), Water Softener Owned
- Laundry: Main Level, Laundry Closet, Sink
Features
- Vaulted Ceiling(s), 1st Floor Bedroom, 1st Floor Full Bath, Quartz Counters
- Flooring: Laminate
- Windows: Screens
- Basement: Finished,Full
- Attic: Unfinished
- Number of fireplaces: 1
- Fireplace features: Gas Log, Heatilator, Living Room
Interior area
- Total structure area: 1,422
- Total interior livable area: 1,422 sqft
- Finished area below ground: 1,422
Property
Parking
- Total spaces: 2.5
- Parking features: Concrete, Garage Door Opener, Yes, Garage Owned, Attached, Garage
- Attached garage spaces: 2.5
- Has uncovered spaces: Yes
Accessibility
- Accessibility features: No Disability Access
Features
- Stories: 1
- Patio & porch: Deck
- Fencing: Fenced
Lot
- Size: 6,969 Square Feet
- Dimensions: 68x100
Details
- Additional structures: Pergola, Shed(s)
- Parcel number: 1436305018
- Special conditions: None
- Other equipment: Water-Softener Owned, Ceiling Fan(s), Sump Pump, Backup Sump Pump;, Radon Mitigation System
Construction
Type & style
- Home type: SingleFamily
- Architectural style: Ranch
- Property subtype: Single Family Residence
Materials
- Vinyl Siding
- Foundation: Concrete Perimeter
- Roof: Asphalt
Condition
- New construction: No
- Year built: 2003
Utilities & green energy
- Electric: Circuit Breakers
- Sewer: Public Sewer
- Water: Public
Community & HOA
Community
- Features: Park, Pool
- Security: Carbon Monoxide Detector(s)
HOA
- Services included: None
Location
- Region: Ottawa
Financial & listing details
- Price per square foot: $224/sqft
- Tax assessed value: $269,034
- Annual tax amount: $8,591
- Ownership: Fee Simple
Estimated market value
Zestimate®
Not available
Estimated sales range
Not available
Rent Zestimate®
Not available
Price history
| Date | Event | Price |
|---|---|---|
| 2/23/2020 | Listing removed | $204,900$144/sqft |
Source: RE/MAX 1st Choice #10540197 Report a problem | ||
| 2/23/2020 | Listed for sale | $204,900+1.2%$144/sqft |
Source: RE/MAX 1st Choice #10540197 Report a problem | ||
| 2/21/2020 | Sold | $202,500-1.2%$142/sqft |
Source: | ||
| 1/15/2020 | Pending sale | $204,900$144/sqft |
Source: RE/MAX 1st Choice #10540197 Report a problem | ||
| 1/2/2020 | Price change | $204,900-2.6%$144/sqft |
Source: RE/MAX 1st Choice #10540197 Report a problem | ||
| 10/24/2019 | Price change | $210,400-1.6%$148/sqft |
Source: RE/MAX 1st Choice #10540197 Report a problem | ||
| 10/7/2019 | Listed for sale | $213,900$150/sqft |
Source: RE/MAX 1st Choice #10540197 Report a problem | ||
Public tax history
| Year | Property taxes | Tax assessment |
|---|---|---|
| 2024 | $8,427 +11.9% | $89,678 +16.3% |
| 2023 | $7,531 +8.7% | $77,128 +9.1% |
| 2022 | $6,931 +8.4% | $70,701 +8.2% |
| 2021 | $6,394 | $65,355 |
| 2020 | -- | $65,355 +1.4% |
| 2019 | $7,127 | $64,465 +6.9% |
| 2018 | $7,127 +26.1% | $60,276 +5.1% |
| 2017 | $5,651 +4.2% | $57,346 +4% |
| 2016 | $5,424 | $55,125 +2.7% |
| 2015 | $5,424 +9.2% | $53,660 -2.1% |
| 2012 | $4,967 | $54,803 -4.4% |
| 2011 | -- | $57,350 -3.9% |
| 2010 | -- | $59,696 |
Find assessor info on the county website
Monthly payment
Est. payment$--/mo
Payment breakdown
Explore the cost of this home by adjusting the details. Changes won't be saved.Principal & interest
$1,547Mortgage insurance
$0Property taxes
$170Home insurance
$105HOA fees
$0Utilities
Not includedAll calculations are estimates and provided by Zillow, Inc. for informational purposes only. Actual amounts may vary.
HOA fees may include property taxes on listings classified as Co-Ops. Contact the listing agent and/or owner for fee details.
Mortgage interest rates are dependent on a number of factors, including credit score, down payment, and repayment length. Interest rate data provided by Zillow Group Marketplace, Inc. as of 1/1/1970 from various mortgage lenders with which we have lead or other similar arrangements; the Estimated Payment is an average of those rates.
See how much you could borrow to make a competitive offer.
Climate risks
Neighborhood: 61350
Nearby schools
GreatSchools rating
- 4/10Jefferson Elementary SchoolGrades: PK-4Distance: 0.9 mi
- 4/10Shepherd Middle SchoolGrades: 7-8Distance: 3.2 mi
- 3/10Ottawa Township High SchoolGrades: 9-12Distance: 1.6 mi
Schools provided by the listing agent
- High: Ottawa Township High School
- District: 141
Source: MRED as distributed by MLS GRID. This data may not be complete. We recommend contacting the local school district to confirm school assignments for this home.
- $210,300-- bd-- ba1.1k sqft305 Hillside Ave, Ottawa, IL 61350Off Market
Save - $230,0003 bd2 ba1.4k sqft301 Hillside Ave, Ottawa, IL 61350For Sale
Save 
- $163,9003 bd1 ba1k sqft307 Hillside Ave, Ottawa, IL 61350Off Market
Save 
- $220,0003 bd2 ba1.5k sqft302 Hillside Ave, Ottawa, IL 61350Off Market
Save 
- $46,260-- bd-- ba-- sqftOak Ridge Dr, Ottawa, IL 61350Off Market
Save - $206,9002 bd3 ba1.8k sqft300 Hillside Ave, Ottawa, IL 61350Off Market
Save - $180,0003 bd2 ba1k sqft304 Hillside Ave, Ottawa, IL 61350Sold
Save - $196,7002 bd1 ba1.3k sqft309 Hillside Ave, Ottawa, IL 61350Off Market
Save
A local agent can set up tours, give advice and negotiate with sellers.
Similar homes
- $345,0004 bd3 ba1.9k sqft1104 Chicory Ln, Ottawa, IL 61350Active
Save
MLS ID #12694394, Jessica Lucas, RE/MAX 1st Choice. MRED as distributed by MLS GRID - $329,9994 bd3 ba1.8k sqft126 Prairie St, Ottawa, IL 61350Active
Save
MLS ID #12638822, Viviana Lopez, Real 1 Realty. MRED as distributed by MLS GRID - $209,0003 bd2 ba1.2k sqft1043 State St, Ottawa, IL 61350New
Save
MLS ID #12700158, Lorrie Toler, Keller Williams Infinity. MRED as distributed by MLS GRID - $--3 bd2 ba1.3k sqft717 Christie St, Ottawa, IL 61350Auction
Save
ServiceLink Auction - $269,0003 bd2 ba1.1k sqft609 9th Ave, Ottawa, IL 61350Active
Save MLS ID #12678233, Erin Stuedemann, Coldwell Banker Real Estate Group. MRED as distributed by MLS GRID - $274,9004 bd1 ba1.5k sqft613 2nd Ave, Ottawa, IL 61350Re-activated
Save MLS ID #12652330, Suzanne Jeziorski, Re/Max Ultimate Professionals. MRED as distributed by MLS GRID - $199,9003 bd1 ba928 sqft529 7th Ave, Ottawa, IL 61350New
Save MLS ID #12682097, Aaron Mallet, eXp Realty. MRED as distributed by MLS GRID - $324,0002 bd2 ba1k sqft4 Pelican Lndg, Ottawa, IL 61350Active
Save MLS ID #12583325, Leah Erickson, Coldwell Banker Commercial Real Estate Group. MRED as distributed by MLS GRID - $354,9003 bd2 ba1.4k sqft3 Dogwood Way, Ottawa, IL 61350Active
Save MLS ID #12690951, Matthew Lysien, Suburban Life Realty, Ltd. MRED as distributed by MLS GRID - $399,5004 bd4 ba1.9k sqft444 1st Ave, Ottawa, IL 61350Active
Save MLS ID #12633931, George Shanley, Coldwell Banker Real Estate Group. MRED as distributed by MLS GRID - $385,0003 bd4 ba1.8k sqft100 Great Loop Dr #48, Ottawa, IL 61350Active
Save MLS ID #12577807, Esmeralda Avila, ABR,RSPS, Heritage Select Realty. MRED as distributed by MLS GRID - $369,9002 bd3 ba1.2k sqft2 Pelican Lndg, Ottawa, IL 61350Active
Save MLS ID #12548550, Esmeralda Avila, ABR,RSPS, Heritage Select Realty. MRED as distributed by MLS GRID - $189,9004 bd1 ba1.3k sqft1418 Chippewa Dr, Ottawa, IL 61350Re-activated
Save MLS ID #12684257, Robin Wilson, Homesmart Realty Group IL. MRED as distributed by MLS GRID - $244,9004 bd2 ba2.1k sqft217 20th Ave, Naplate, IL 61350Active
Save MLS ID #12693961, Cara Cameron, Crosstown Realtors, Inc.. MRED as distributed by MLS GRID - $320,0003 bd3 ba1.7k sqft109 Selma St, Utica, IL 61373Active
Save MLS ID #12656175, Andrew Cook, Coldwell Banker Real Estate Group. MRED as distributed by MLS GRID - $299,9003 bd2 ba2k sqft3 Trexler Ave, Oglesby, IL 61348Active
Save MLS ID #12696677, Christine Hopps, Coldwell Banker Today's. MRED as distributed by MLS GRID - $275,0003 bd2 ba1.2k sqft285 Legner St, Leland, IL 60531New
Save MLS ID #12701384, Joe Frieders, Swanson Real Estate. MRED as distributed by MLS GRID - $206,9003 bd1 ba1.7k sqft915 Adams St, Ottawa, IL 61350Active
Save MLS ID #12681437, George Shanley, Coldwell Banker Real Estate Group. MRED as distributed by MLS GRID - $285,0003 bd2 ba1.8k sqft1722 Sharon Rd, Streator, IL 61364Active
Save MLS ID #12691002, Patrick Chismarick, Chismarick Realty, LLC. MRED as distributed by MLS GRID - $189,9003 bd1 ba1k sqft320 Desoto St, Ottawa, IL 61350Re-activated
Save MLS ID #12679007, Esmeralda Avila, ABR,RSPS, Heritage Select Realty. MRED as distributed by MLS GRID
Message
- Illinois
- La Salle County
- Ottawa
- 61350
- 303 Hillside Ave